
Search results for "Lifetime" in Home Design Ideas

 Care Free Homes, Inc.
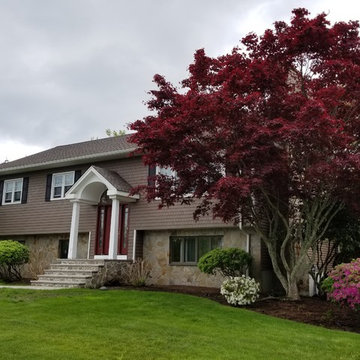
Mastic vinyl siding and GAF roofing gave this Dartmouth, MA raised ranch a top to bottom makeover!
The homeowner wanted a maintenance free exterior and chose a combination of Mastic Cedar Discovery and Mastic Carvedwood 44 vinyl siding in the color, Montana Suede. Cedar Discovery was installed on the front of the house and replicates the look of painted cedar shingle siding. Carvedwood 44 vinyl siding was installed on the remaining three sides of the home and is made to look like painted cedar clapboard siding. Both types of vinyl siding come in an extensive collection of colors, textures, and widths to suit every homeowners style and budget. Fabricated on site using a portable break system, we also installed custom, white aluminum trim around all of the windows, doors, and fascia boards. Seamless aluminum gutters and downspouts were also installed.
We stripped the original roof and replaced it with a GAF Timberline HD roofing system in the color, Mission Brown. As an award-winning, GAF MasterElite Roofing contractor, we provide a factory-registered, 50 Year Non-Prorated Lifetime Warranty with every GAF Lifetime roofing system! Whether it’s a blizzard, Nor’easter, or hurricane, this roof ready for Mother Nature with a wind rating up to 130 mph! Interested in the anatomy of a roof? Learn more about the components of a GAF Lifetime Roofing System by reading this project blog!
 Zinga's - Blinds, Shutters, Draperies
Rustic Bedroom
Bedroom - traditional bedroom idea in Indianapolis
Bedroom - traditional bedroom idea in Indianapolis
Find the right local pro for your project
 Zinga's - Blinds, Shutters, Draperies
Modern Family Room
Example of an eclectic basement design in Indianapolis
Example of an eclectic basement design in Indianapolis




 Zengel Group

Our client facing mobility issues wanted to stay in the home he had purchased with his wife in 1963, and raised his family in. He needed a bathroom on the first floor, because he had decided he was not moving.
We needed to create an accessible full bath on his first floor using existing space. We used a portion of his sitting room/office for the bathroom and his family moved his couch and tv to the other half, and then turned his living room into his new bedroom.
We converted half of his sitting room to a wet room. The space was directly above plumbing in the basement and also had a window.
The shower space does not have an enclosure, only a 17-inch glass panel to protect the medicine cabinet and sink. We added a wall sink to keep floor space open and a large doubled mirror medicine cabinet to provide ample storage.
The finishing touch was a pocket door for access; the client chose a door that mirrors the front door which added a bit of interest to the area.
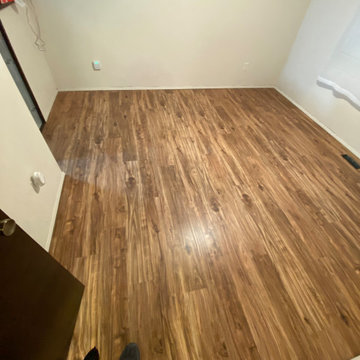
We also removed the existing carpeting from the first floor after well-preserved pine flooring was discovered underneath the carpet. When the construction was complete the family redecorated the entire first floor to create a bedroom and sitting area.
 Zinga's - Blinds, Shutters, Draperies
Traditional Bedroom
Inspiration for an eclectic bedroom remodel in Indianapolis
Inspiration for an eclectic bedroom remodel in Indianapolis


 Zengel Group
Our client facing mobility issues wanted to stay in the home he had purchased with his wife in 1963, and raised his family in. He needed a bathroom on the first floor, because he had decided he was not moving.
We needed to create an accessible full bath on his first floor using existing space. We used a portion of his sitting room/office for the bathroom and his family moved his couch and tv to the other half, and then turned his living room into his new bedroom.
We converted half of his sitting room to a wet room. The space was directly above plumbing in the basement and also had a window.
The shower space does not have an enclosure, only a 17-inch glass panel to protect the medicine cabinet and sink. We added a wall sink to keep floor space open and a large doubled mirror medicine cabinet to provide ample storage.
The finishing touch was a pocket door for access; the client chose a door that mirrors the front door which added a bit of interest to the area.
We also removed the existing carpeting from the first floor after well-preserved pine flooring was discovered underneath the carpet. When the construction was complete the family redecorated the entire first floor to create a bedroom and sitting area.
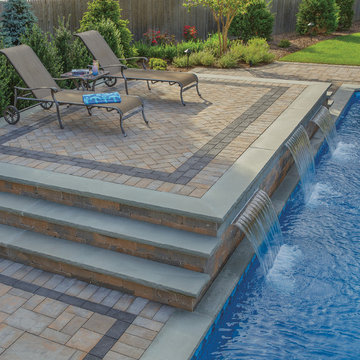
 Omega Landscape Construction
Example of a large transitional backyard brick and rectangular pool design in DC Metro
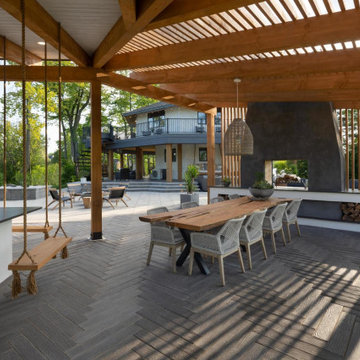
 Techo-Bloc
This dining design was inspired by our Borealis patio slab. Borealis looks and feels like wood planks, is offered in three alluring colors and most importantly, it's maintenance-free. That means no deck staining, wood-treating or wood-rotting, ever. Whether it’s your poolside, front porch, backyard deck, or patio, Borealis brings the appealing esthetics of natural wood to your backyard in a weather-proof, maintenance-free way.
104