
Search results for "Lifetime" in Home Design Ideas
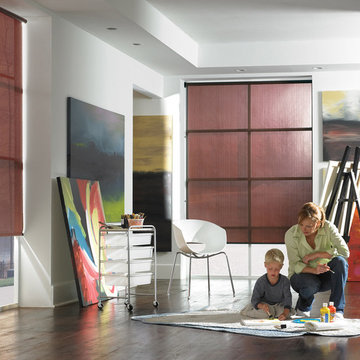
 Zinga's - Blinds, Shutters, Draperies
Modern Family Room
Example of a minimalist living room design in Indianapolis
Example of a minimalist living room design in Indianapolis
 Zinga's - Blinds, Shutters, Draperies
Traditional Nursery
Example of a cottage chic nursery design in Indianapolis
Example of a cottage chic nursery design in Indianapolis
Find the right local pro for your project

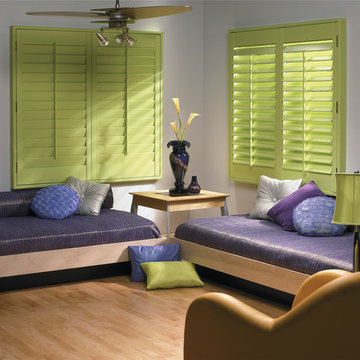 Zinga's - Blinds, Shutters, Draperies
Modern Bedroom
Inspiration for a contemporary bedroom remodel in Indianapolis
Inspiration for a contemporary bedroom remodel in Indianapolis
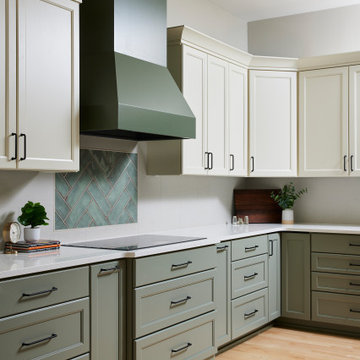
 Murphy Bros. Design | Build | Remodel
Statement range hood in rich sage green anchors this modern farmhouse classic kitchen. Features include a herringbone tile backsplash, two-tone cabinetry, sleek black hardware, and quartz countertops. A blend of timeless design and functional elegance, perfect for cooking, entertaining, and everyday living.
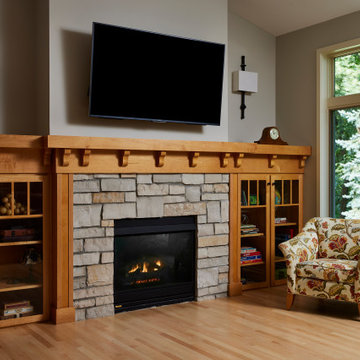 Murphy Bros. Design | Build | Remodel
Updated fireplace surround with natural stone veneer adds texture and warmth to this cozy living room. The new stone detail complements the craftsman-style wood built-ins and mantel, creating a timeless focal point perfect for relaxing and entertaining.
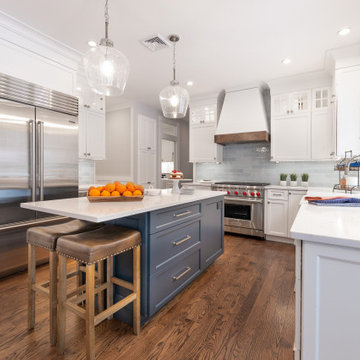

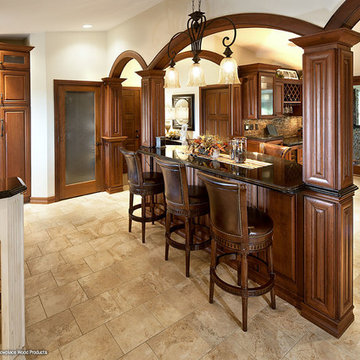
 Showplace Cabinetry
Door style: Cambridge | Species: Cherry | Finish: Vintage Autumn
Island: Paint grade | Finish: Vintage Soft Cream
The transition out of the kitchen is defined by the lovely room divider. Showplace components were used to create the columns leading up to the custom arches above.
Learn more about our stain offerings on cherry: http://www.showplacewood.com/WoodsFin2/woodsC.0.html
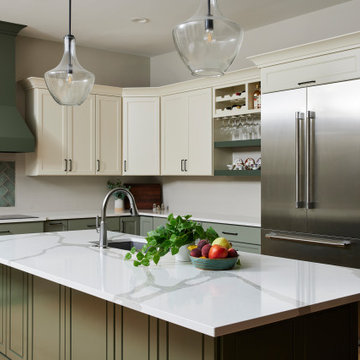 Murphy Bros. Design | Build | Remodel
Spacious kitchen island with quartz countertops and an undermount sink creates a functional centerpiece for cooking and entertaining. Three-tone cabinetry, a custom range hood, and integrated refrigeration combine with open shelving and a built-in beverage station for a perfect blend of style and practicality.
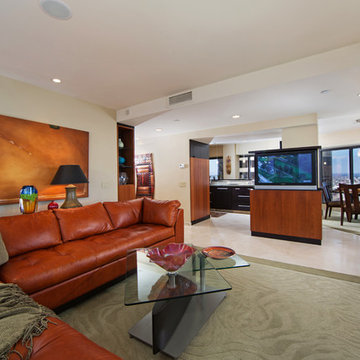
 Neuman & Neuman Real Estate, Inc.
Photo Credit: SignOn San Diego
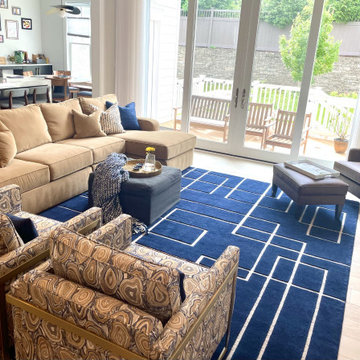
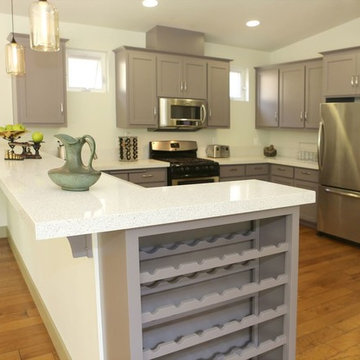
Trendy living room photo in San Diego
Trendy living room photo in San Diego
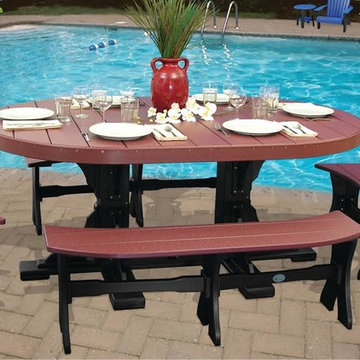
 Sugar Plum Oak
28" Table Bench. Table Benches are available in two sizes, both curved for comfortable seating with our round or oval tables. These benches, though sturdy and durable, are easy to move around and you'll be able to seat more people.
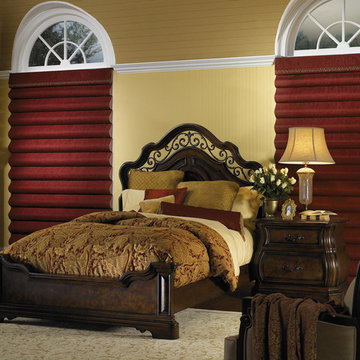 Zinga's - Blinds, Shutters, Draperies
Traditional Bedroom
Example of a bedroom design in Indianapolis
Example of a bedroom design in Indianapolis

 Zengel Group
Our client facing mobility issues wanted to stay in the home he had purchased with his wife in 1963, and raised his family in. He needed a bathroom on the first floor, because he had decided he was not moving.
We needed to create an accessible full bath on his first floor using existing space. We used a portion of his sitting room/office for the bathroom and his family moved his couch and tv to the other half, and then turned his living room into his new bedroom.
We converted half of his sitting room to a wet room. The space was directly above plumbing in the basement and also had a window.
The shower space does not have an enclosure, only a 17-inch glass panel to protect the medicine cabinet and sink. We added a wall sink to keep floor space open and a large doubled mirror medicine cabinet to provide ample storage.
The finishing touch was a pocket door for access; the client chose a door that mirrors the front door which added a bit of interest to the area.
We also removed the existing carpeting from the first floor after well-preserved pine flooring was discovered underneath the carpet. When the construction was complete the family redecorated the entire first floor to create a bedroom and sitting area.
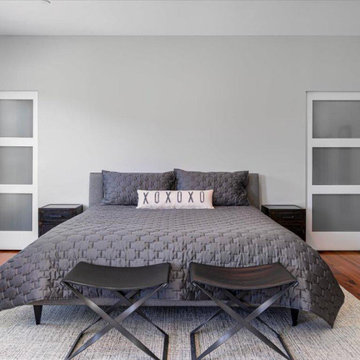



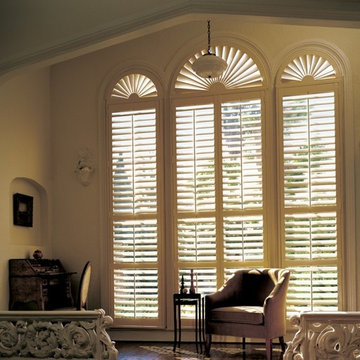 Zinga's - Blinds, Shutters, Draperies
Traditional Living Room
Inspiration for a mediterranean living room remodel in Indianapolis
Inspiration for a mediterranean living room remodel in Indianapolis

119