Search results for "Lifetime" in Home Design Ideas

Sometimes you have to get creative with light placement. In this case, we designed a light that is located on the floor, behind the couch, out of harms way. The shadowing creates a relaxing and soothing ambiance.
Find the right local pro for your project
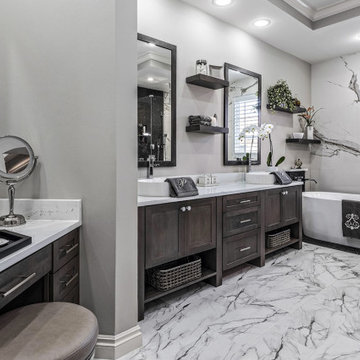
Master bathroom remodel designed by our in-house designer including, relocation of plumbing fixtures, new flooring, cabinets, walk-in tiled shower, soaking tub, trim package and interior paint.

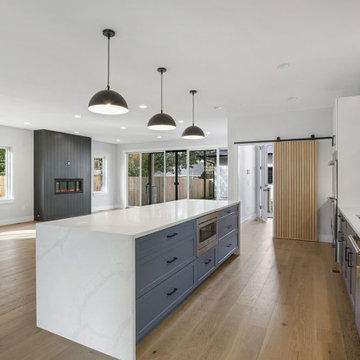
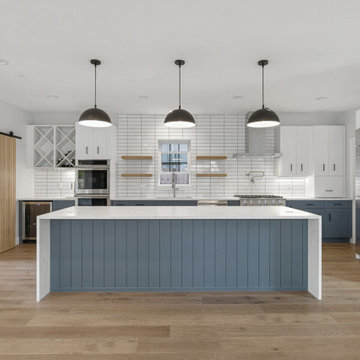
This kitchen and main floor remodeling project was performed on a 1988 home in Lake Oswego, OR. The client wanted to transform the space by opening it up, adding a modern kitchen and bar area as well as new flooring, trim and paint throughout the main floor area.
Our design team removed unnecessary walls, and relocated the plumbing and HVAC creating an open and inviting space between the dining room and kitchen. We also installed custom cabinets throughout with multiple upgraded storage options, new lighting and paint colors creating a well lit environment.
The project included;
-Removing walls and relocating plumbing and HVAC/Plumbing to open up the space
-Newly designed kitchen including all new custom cabinets/storage, a custom island, quartz countertops, new appliances and fixtures
-New lighting throughout
-Newly bar area to match the new kitchen which includes a liquor cabinet, quartz countertops, custom storage options, 2nd (pullout) freezer, and wine fridge
-New flooring, trim and paint on main floor/kitchen area

Master bathroom remodel designed by our in-house designer including, relocation of plumbing fixtures, new flooring, cabinets, walk-in tiled shower, soaking tub, trim package and interior paint.

Arvada Siding Installation James Hardie Fiber Cement Replacement Siding. Denver Siding Near Me.
Inspiration for a large modern beige two-story concrete fiberboard and board and batten exterior home remodel in Denver with a shingle roof and a brown roof

We installed new hardwood flooring, painted the family room and installed new 5" trim
Inspiration for a timeless family room remodel in Chicago

Island: Quartzite
Surrounding: Quartz
Main backsplash: black matte subway tile
Backsplash behind range: brushed aluminum finish mosaic tile.
Double dishwasher, industrial sized freezer-fridge, fireclay farmhouse apron sink, matte black plumbing fixtures,
White upper and black lower cabinets with black hardware.

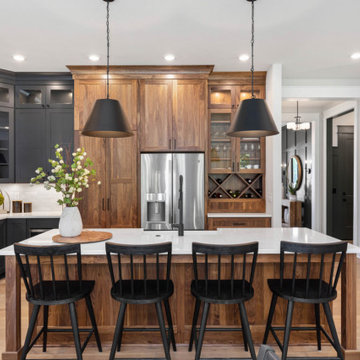
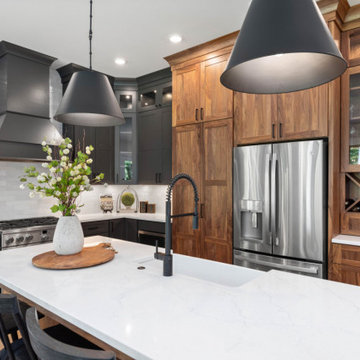
This client wanted to enlarge their Kitchen so we did an addition off the back of the house. This allowed them to have a large island with plenty of seating for family and entertainment. This kitchen has a custom hood with two tones of painted and walnut wood. We also did their island and dining built in in the walnut color to pull it all together.

Full gut primary suite remodel in SW Portland, OR. The primary suite included relocating plumbing, removing walls to open the bath to have more space, all new custom cabinets, and a custom vanity desk, quartz countertops, new flooring throughout, new lighting, and plumbing fixtures.

Entryway after siding replacement and paint
Example of a mid-sized classic entryway design in Portland with brown walls and a black front door

Example of a trendy beige tile porcelain tile and beige floor bathroom design in Chicago with shaker cabinets, white cabinets, beige walls, an undermount sink and black countertops

For this classic country style home, the original staircase was all wood. We painted the risers and spindles white to give the home more of a country feel vs iron spindles. One more coat of white paint was added to spindles and risers after photo.
64