
Search results for "Lifetime" in Home Design Ideas
 Lifetime Remodeling Systems
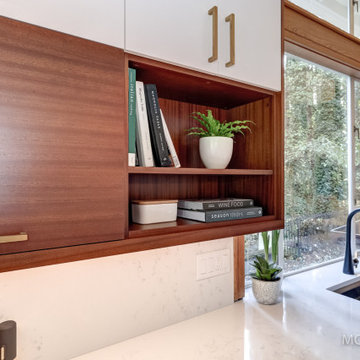
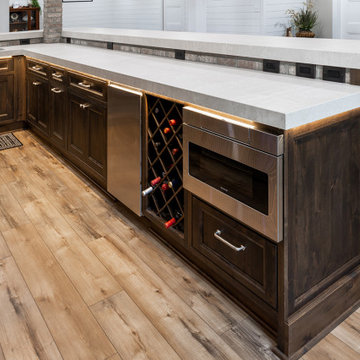
This kitchen and main floor remodeling project was performed on a 1988 home in Lake Oswego, OR. The client wanted to transform the space by opening it up, adding a modern kitchen and bar area as well as new flooring, trim and paint throughout the main floor area.
Our design team removed unnecessary walls, and relocated the plumbing and HVAC creating an open and inviting space between the dining room and kitchen. We also installed custom cabinets throughout with multiple upgraded storage options, new lighting and paint colors creating a well lit environment.
The project included;
-Removing walls and relocating plumbing and HVAC/Plumbing to open up the space
-Newly designed kitchen including all new custom cabinets/storage, a custom island, quartz countertops, new appliances and fixtures
-New lighting throughout
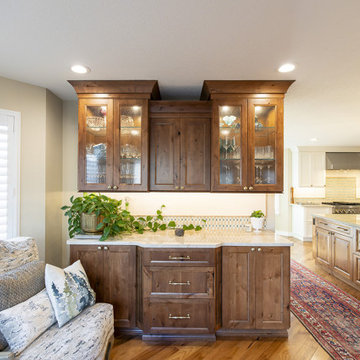
-Newly bar area to match the new kitchen which includes a liquor cabinet, quartz countertops, custom storage options, 2nd (pullout) freezer, and wine fridge
-New flooring, trim and paint on main floor/kitchen area
 Lifetime Remodeling Systems
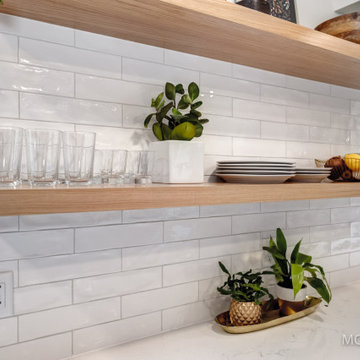
This project was designed by our in-house design team and included a kitchen remodel (cabinets, countertops, tile backsplash, appliances, flooring, T&G accents, LED lighting, trim and paint), new flooring throughout the main level, new trim/casing throughout the main level, and painting of the entire main level.
By designing everything up front with our in-house design team in Chief Architect we were able to update what was an outdated floor plan in a 1920's craftsman home in Portland, OR.
Our design team opened up walls creating much better flow throughout the main level, added tons of new storage options with our new custom cabinets, updated all of the appliances, and brightened the space with new interior paint and flooring. Another fantastic transformation and we can't thank our client enough for allowing us to be part of it.

Find the right local pro for your project

 Lifetime Remodeling Systems
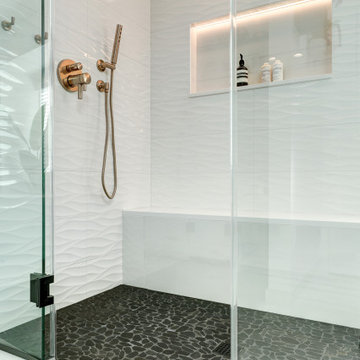
River Rock Shower Floor
Inspiration for a contemporary bathroom remodel in Portland
Inspiration for a contemporary bathroom remodel in Portland



 Lifetime Remodeling Systems

Enclosed kitchen - mid-sized transitional galley light wood floor enclosed kitchen idea in Portland with a farmhouse sink, shaker cabinets, gray cabinets, quartz countertops, white backsplash, glass sheet backsplash, stainless steel appliances, no island and white countertops
 Lifetime Remodeling Systems

Spa like primary bathroom remodel
Walk-in shower - large contemporary master white floor and double-sink walk-in shower idea in Portland with medium tone wood cabinets, a hinged shower door, white countertops, a niche and a built-in vanity
Walk-in shower - large contemporary master white floor and double-sink walk-in shower idea in Portland with medium tone wood cabinets, a hinged shower door, white countertops, a niche and a built-in vanity
 Lifetime Remodeling Systems
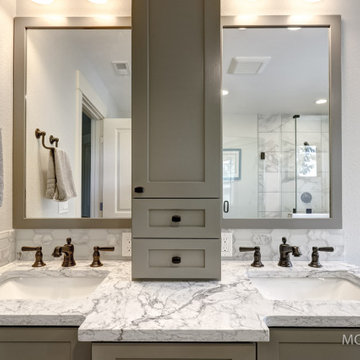
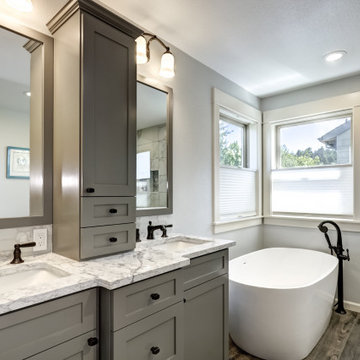
Master bathroom remodel designed by our in-house designer including, relocation of plumbing fixtures, new flooring, cabinets, walk-in tiled shower, soaking tub, trim package and interior paint.
 Lifetime Lighting Systems
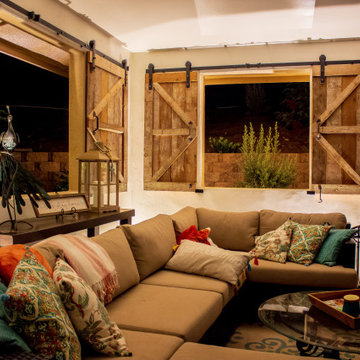
Sometimes you have to get creative with light placement. In this case, we designed a light that is located on the floor, behind the couch, out of harms way. The shadowing creates a relaxing and soothing ambiance.

82