
Search results for "Lifetimes" in Home Design Ideas
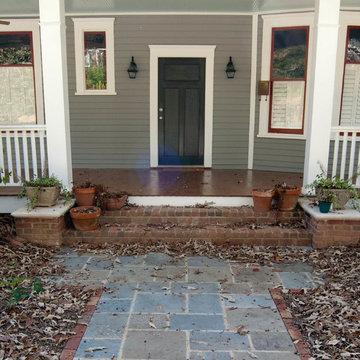
 BGR Design + Build
Mid-sized traditional gray one-story wood exterior home idea in Atlanta with a shingle roof
Find the right local pro for your project

 JMC Home Remodeling
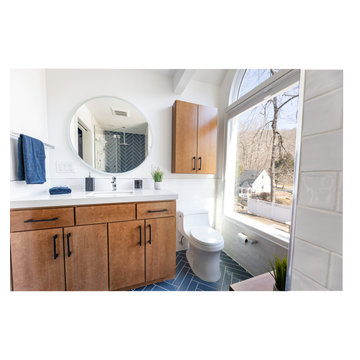
Bathroom - modern blue tile single-sink bathroom idea in New York with light wood cabinets, quartzite countertops, white countertops and a built-in vanity
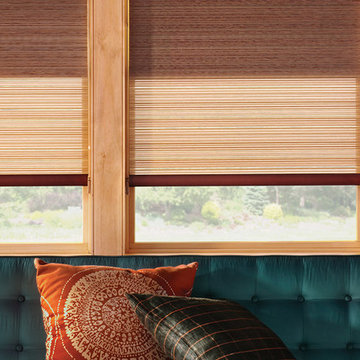
 Zinga's - Blinds, Shutters, Draperies
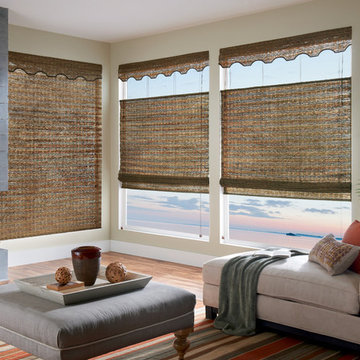
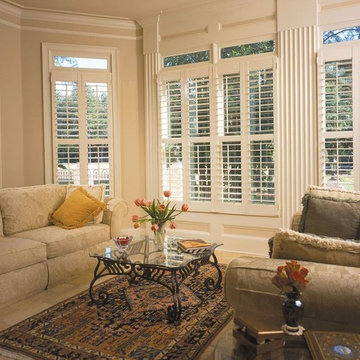
Traditional Living Room
Living room - eclectic living room idea in Indianapolis
Living room - eclectic living room idea in Indianapolis
 JMC Home Remodeling
Example of a minimalist blue tile single-sink bathroom design in New York with light wood cabinets, quartzite countertops, white countertops and a built-in vanity
 Zinga's - Blinds, Shutters, Draperies
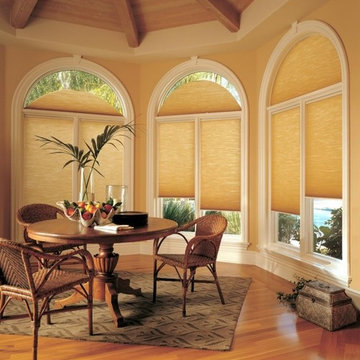
Traditional Dining Room
Dining room - traditional dining room idea in Indianapolis
Dining room - traditional dining room idea in Indianapolis
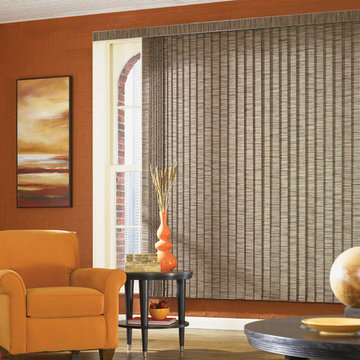 Zinga's - Blinds, Shutters, Draperies
Traditional Living Room
Inspiration for an eclectic living room remodel in Indianapolis
Inspiration for an eclectic living room remodel in Indianapolis

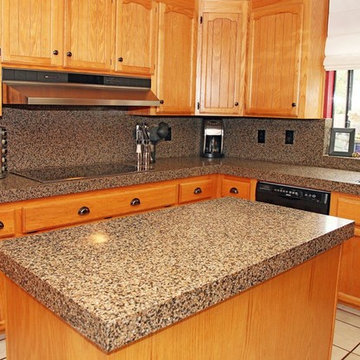
 Granite Transformations
New quartz color- Calacatta
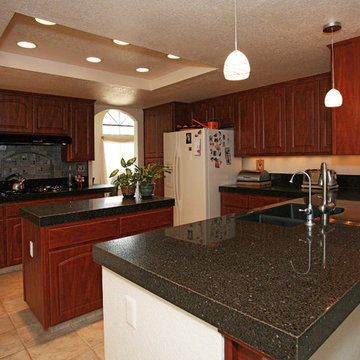
Example of a classic kitchen design in San Francisco
Example of a classic kitchen design in San Francisco
 Atlas Home Direct™
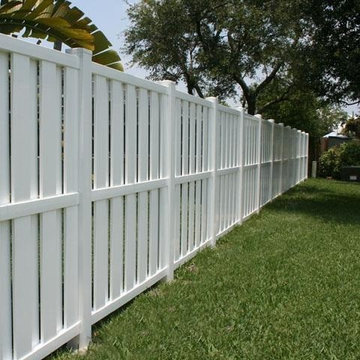
 Our vinyl fence offers the perfect combination of high quality and low maintenance you have been looking for. The lightweight design makes installation fast and easy. Supported with a transferable limited lifetime warranty. The white finish and ornamental design allows you to easily add some elegance to your home projects.
Post, post tops and brackets are sold separately
Panel comes pre-assembled and ready to install
Made of durable, low maintenance vinyl material
Low maintenance
Easy to install for the do-it-yourselfer
Panel is backed with a transferable limited lifetime warranty
Transferable limited lifetime warranty
 Zengel Group

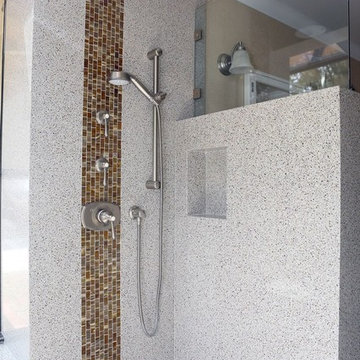
Our client facing mobility issues wanted to stay in the home he had purchased with his wife in 1963, and raised his family in. He needed a bathroom on the first floor, because he had decided he was not moving.
We needed to create an accessible full bath on his first floor using existing space. We used a portion of his sitting room/office for the bathroom and his family moved his couch and tv to the other half, and then turned his living room into his new bedroom.
We converted half of his sitting room to a wet room. The space was directly above plumbing in the basement and also had a window.
The shower space does not have an enclosure, only a 17-inch glass panel to protect the medicine cabinet and sink. We added a wall sink to keep floor space open and a large doubled mirror medicine cabinet to provide ample storage.
The finishing touch was a pocket door for access; the client chose a door that mirrors the front door which added a bit of interest to the area.
We also removed the existing carpeting from the first floor after well-preserved pine flooring was discovered underneath the carpet. When the construction was complete the family redecorated the entire first floor to create a bedroom and sitting area.
 Cutting Edge Pavers
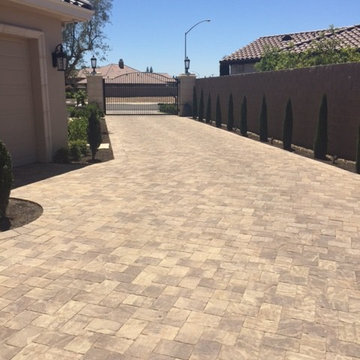
New construction for a large custom home in Woodbridge CA wine country
Inspiration for a large craftsman beige two-story mixed siding exterior home remodel in Sacramento with a shingle roof
Inspiration for a large craftsman beige two-story mixed siding exterior home remodel in Sacramento with a shingle roof
 JMC Home Remodeling
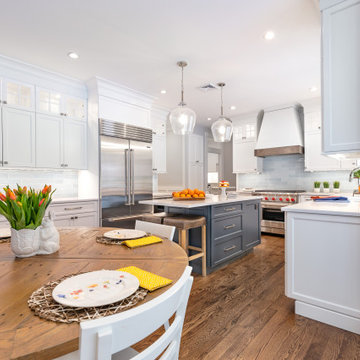

Minimalist gray floor kitchen photo in New York with a farmhouse sink, shaker cabinets, white cabinets, white backsplash, colored appliances and white countertops
 JMC Home Remodeling

Example of a trendy light wood floor and brown floor kitchen design in New York with an undermount sink, yellow cabinets, granite countertops, yellow backsplash, stainless steel appliances, an island and multicolored countertops
101