
Search results for "Lifetimes" in Home Design Ideas

 Lifetime Remodeling Systems
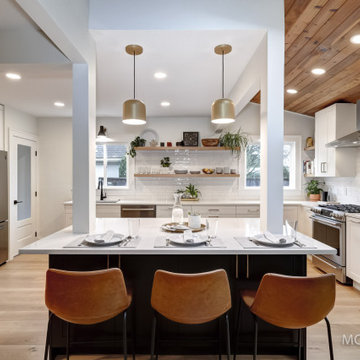
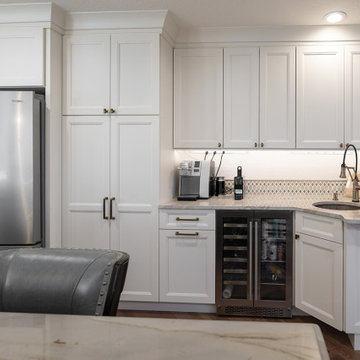
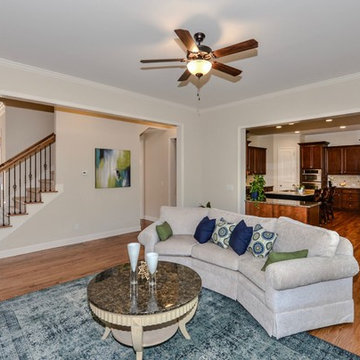
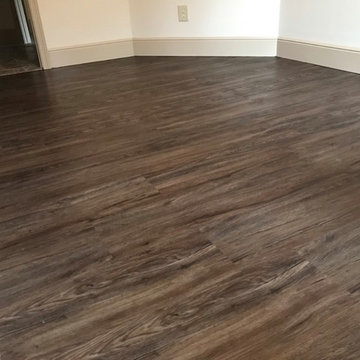
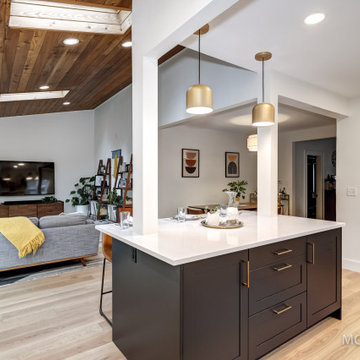
This project was designed by our in-house design team and included a kitchen remodel (cabinets, countertops, tile backsplash, appliances, flooring, T&G accents, LED lighting, trim and paint), new flooring throughout the main level, new trim/casing throughout the main level, and painting of the entire main level.
By designing everything up front with our in-house design team in Chief Architect we were able to update what was an outdated floor plan in a 1920's craftsman home in Portland, OR.
Our design team opened up walls creating much better flow throughout the main level, added tons of new storage options with our new custom cabinets, updated all of the appliances, and brightened the space with new interior paint and flooring. Another fantastic transformation and we can't thank our client enough for allowing us to be part of it.
Find the right local pro for your project
 Lifetime Cabinets And Countertops
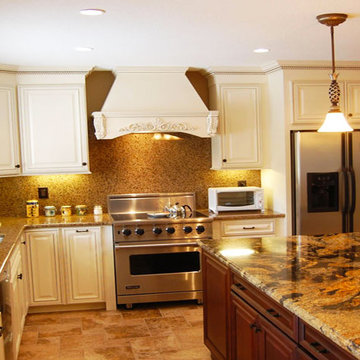
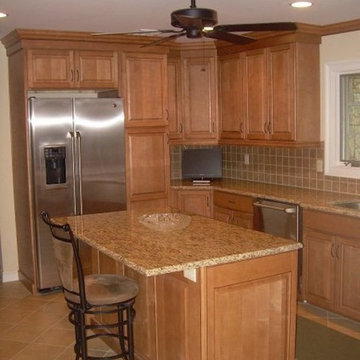
Example of a large classic l-shaped travertine floor kitchen design in Other with raised-panel cabinets, white cabinets, granite countertops, beige backsplash, stone tile backsplash, stainless steel appliances and an island

 Lifetime Cabinets And Countertops
Inspiration for a mid-sized timeless l-shaped travertine floor kitchen remodel in Other with raised-panel cabinets, medium tone wood cabinets, granite countertops, beige backsplash, porcelain backsplash, stainless steel appliances and an island





 Lifetime Remodeling Systems
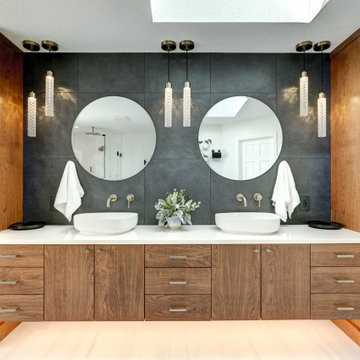
We updated Primary Bath with floating cabinets and did accent lighting in the toe space and in the shower niche. We opened up the space with a freestanding tub and curbless shower. The cabinetry is a nice warm cherry which makes the space feel spa like. This is also our award winning bathroom!


 Lifetime Remodeling Systems
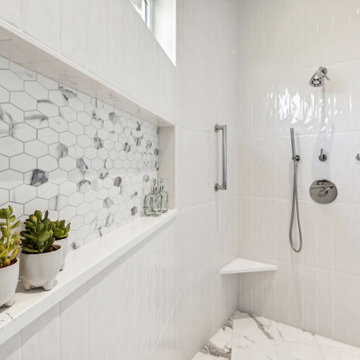
The design of this bathroom job truly reflects the highest quality standards. We successfully revitalized an outdated primary bathroom into a space that perfectly suits a forever home. The major transformation involved the removal of the built-in tub, which significantly opened up the space. The result is a generously sized, meticulously detailed shower featuring a centralized niche and window, complemented by thoughtfully laid-out tiles to accommodate the shower door. Moreover, the entire primary bath now features heated floors including the shower floor. The creation of the niche was carefully planned, allowing for full tiling up to the bottom and a one-tile-high niche. The framing of the angled wall was skillfully executed, ensuring precise alignment of the tiles and bullnose.
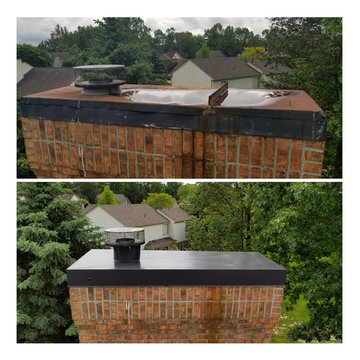
 Metro Detroit Roofs LLC
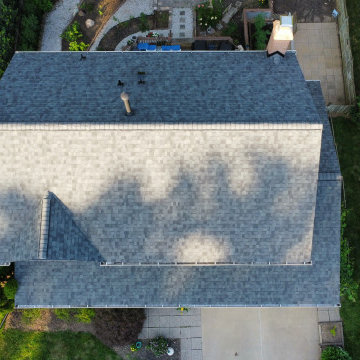
Lifetime Warranted, Hand Fabricated Chimney Caps! No more purchases every 5 years, You will never have to deal with the concrete cap again. Huge color palate to choose from.
 Lifetime Remodeling, Inc.
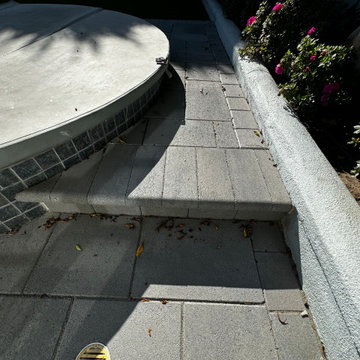
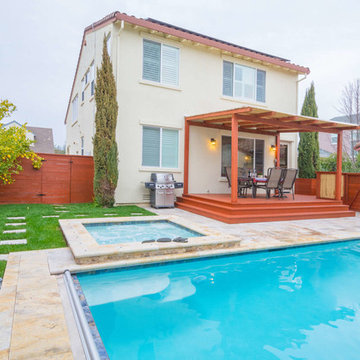
Hot tub - mid-sized traditional backyard stone and rectangular lap hot tub idea in San Francisco
24