
Search results for "Lifetimes" in Home Design Ideas

Find the right local pro for your project
 Lifetime Pools & Outdoor Living
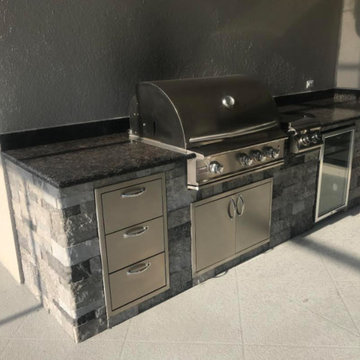
Inspiration for a mid-sized timeless backyard tile patio kitchen remodel in Other with a roof extension
 Lifetime Outdoor Living
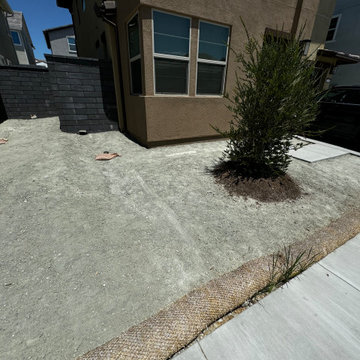
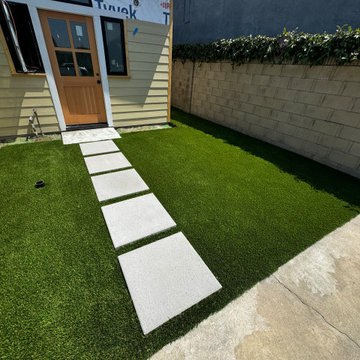
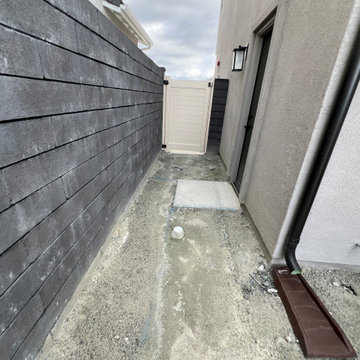
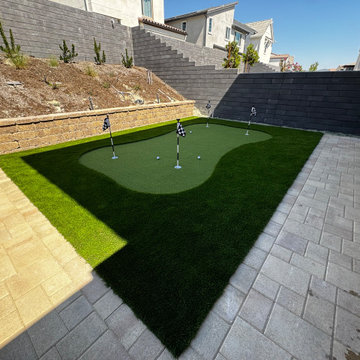
We removed the concrete and other things to replace with pet friendly turf.
Inspiration for a landscaping in Orange County.
Inspiration for a landscaping in Orange County.
 Lifetime Remodeling Systems
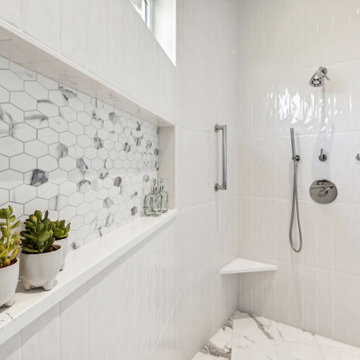
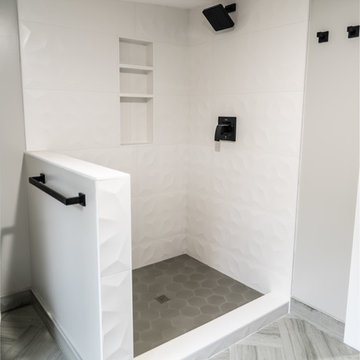
The design of this bathroom job truly reflects the highest quality standards. We successfully revitalized an outdated primary bathroom into a space that perfectly suits a forever home. The major transformation involved the removal of the built-in tub, which significantly opened up the space. The result is a generously sized, meticulously detailed shower featuring a centralized niche and window, complemented by thoughtfully laid-out tiles to accommodate the shower door. Moreover, the entire primary bath now features heated floors including the shower floor. The creation of the niche was carefully planned, allowing for full tiling up to the bottom and a one-tile-high niche. The framing of the angled wall was skillfully executed, ensuring precise alignment of the tiles and bullnose.
 Lifetime Remodeling Systems
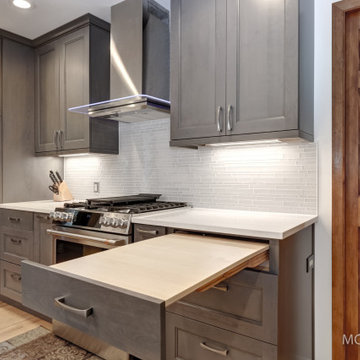
Inspiration for a mid-sized transitional galley light wood floor enclosed kitchen remodel in Portland with a farmhouse sink, shaker cabinets, gray cabinets, quartz countertops, white backsplash, glass sheet backsplash, stainless steel appliances, no island and white countertops

 Lifetime Homes
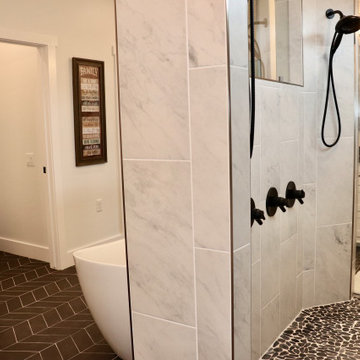
Master bathroom, free-standing tub with wall mount tub spout, black chevron floor tiles, granite counter tops, his/her closets and vanity areas, walk-in shower
 Lifetime Homes
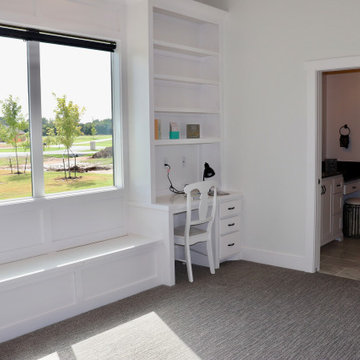
Jack and Jill bedroom, custom built-ins, loft space in each bedroom with enough room for twin sized mattress and small bookshelf,
Minimalist carpeted and gray floor bedroom photo in Oklahoma City with white walls and no fireplace
Minimalist carpeted and gray floor bedroom photo in Oklahoma City with white walls and no fireplace
 Lifetime Homes
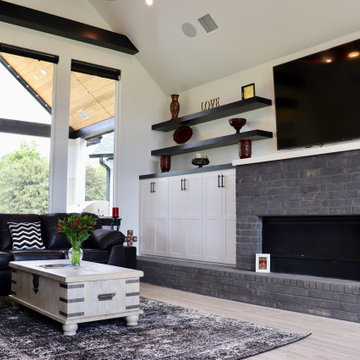
Cathedral ceilings, white walls, black beams, ceramic wood-look tile, vent-free linear fireplace, custom built-in cabinets and floating shelves
Example of a minimalist open concept ceramic tile living room design in Oklahoma City with white walls, a brick fireplace and a wall-mounted tv
Example of a minimalist open concept ceramic tile living room design in Oklahoma City with white walls, a brick fireplace and a wall-mounted tv
 Lifetime Remodeling Systems

This client wanted to update their kitchen so that it was more family friendly. In this design we added a second dishwasher and a zip tap sink for their bubbly water. We also did a few custom pieces with the on counter pocket door cabinet and a recycle unit behind a drawer base false front. Since this kitchen had an eat in area we included space for two seats at the island and then did a waterfall edge.

32