
Search results for "Lifetimes" in Home Design Ideas

 Lifetime Homes
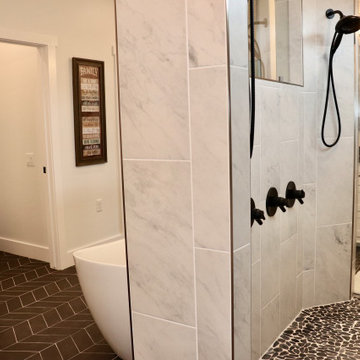
Master bathroom, free-standing tub with wall mount tub spout, black chevron floor tiles, granite counter tops, his/her closets and vanity areas, walk-in shower
 Lifetime Homes
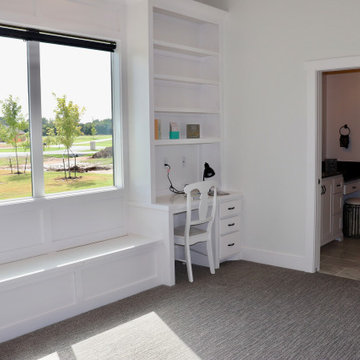
Jack and Jill bedroom, custom built-ins, loft space in each bedroom with enough room for twin sized mattress and small bookshelf,
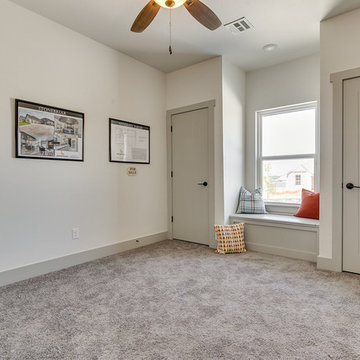
Minimalist carpeted and gray floor bedroom photo in Oklahoma City with white walls and no fireplace
Minimalist carpeted and gray floor bedroom photo in Oklahoma City with white walls and no fireplace
Find the right local pro for your project

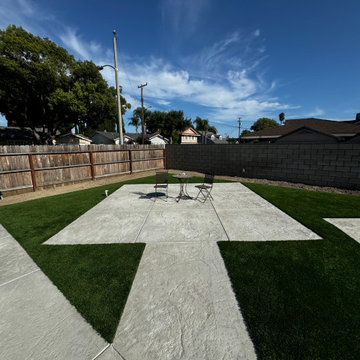

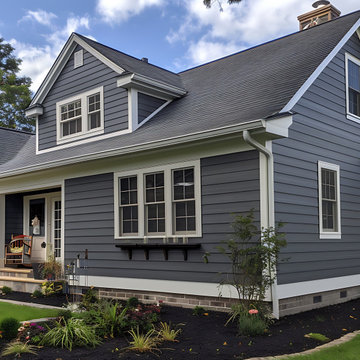
 Lifetime Xteriors
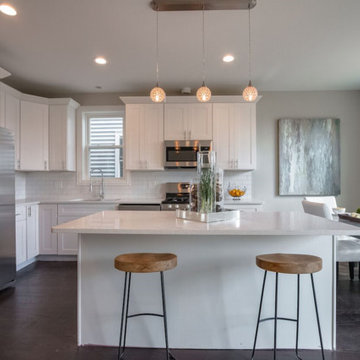
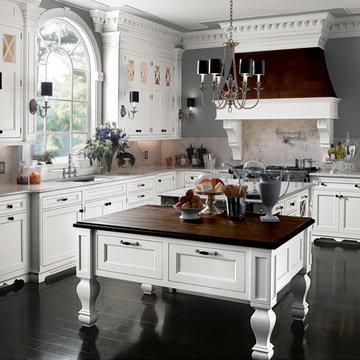
Eat-in kitchen - mid-sized l-shaped brown floor and dark wood floor eat-in kitchen idea in Chicago with an undermount sink, shaker cabinets, white cabinets, white backsplash, ceramic backsplash, stainless steel appliances, an island, white countertops and quartz countertops
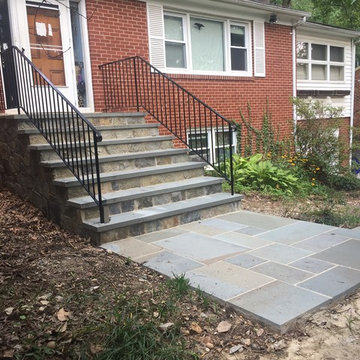





 Lifetime Xteriors
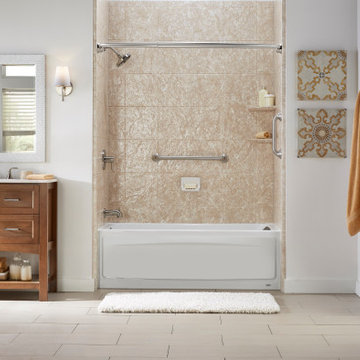
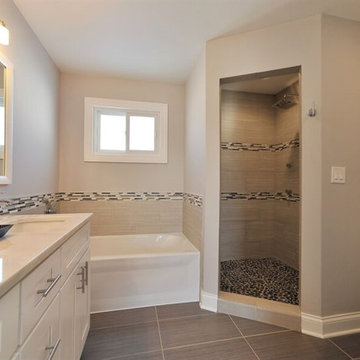
Trendy beige tile porcelain tile and beige floor bathroom photo in Chicago with shaker cabinets, white cabinets, beige walls, an undermount sink and white countertops
 Lifetime Remodeling Systems
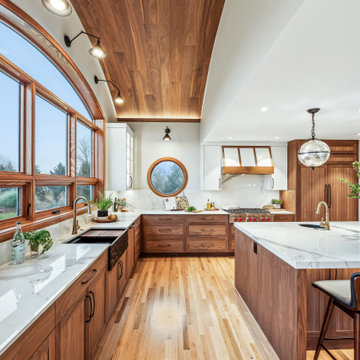
For this project, the customer envisioned enhancing their kitchen, creating a seamless connection to the living and dining areas, which had been raised. We presented options for the addition, showcasing designs that married simplicity with elegance. The first options featured straightforward roofing solutions, while the final design embraced the home's curves, incorporating the graceful rounded windows, entryway, and chimney.
We crafted the addition with a stunning barrel ceiling adorned with rich walnut wood paneling and accent lighting, creating an inviting atmosphere. After careful consideration, the clients chose the more intricate design, perfectly complementing their home's aesthetic. To elevate the space, we added a round window and an arched window in the kitchen, enhancing its character.
In the living area, they selected a Nana Wall door, allowing for a harmonious flow between indoors and the outdoor entertainment space. The kitchen showcases exquisite walnut cabinets, accented with white painted cabinets in a sleek shallow shaker style. The 2cm Dekton countertops & backsplash were designed with an island height of 2 1/4 inches, creating a more dynamic space.
As passionate cooks and bakers, the clients chose Wolf and SubZero appliances, panel-ready to harmonize beautifully with their kitchen design. This project turned out breathtakingly, and the clients are overjoyed to possess a kitchen that embodies beauty and functionality, exceeding their dreams and aspirations.

34