
Search results for "Lifetimes" in Home Design Ideas


 Lifetime Homes

Active pantry - microwave, custom built-in cabinetry, outlets for appliances, coffee bar
Inspiration for a large modern ceramic tile kitchen pantry remodel in Oklahoma City with shaker cabinets, black backsplash, ceramic backsplash and stainless steel appliances
Inspiration for a large modern ceramic tile kitchen pantry remodel in Oklahoma City with shaker cabinets, black backsplash, ceramic backsplash and stainless steel appliances
Find the right local pro for your project

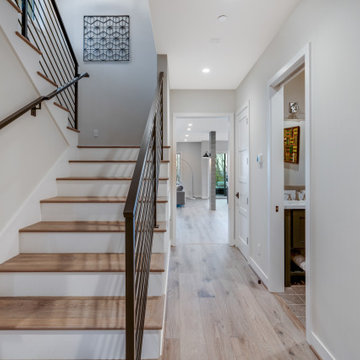

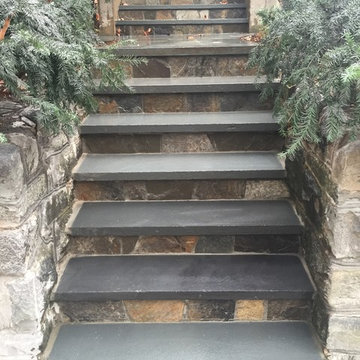
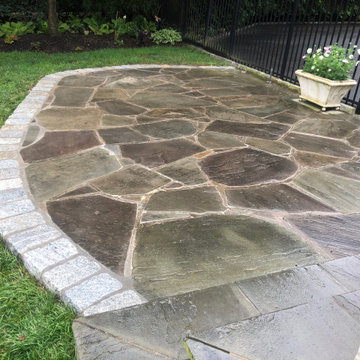
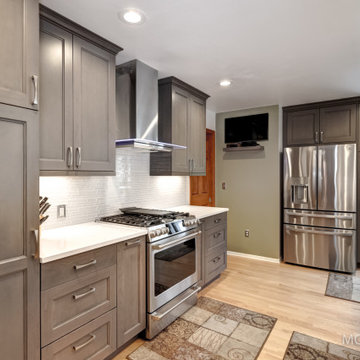
 Lifetime Remodeling Systems
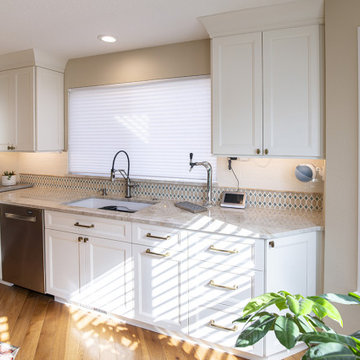
Mid-sized transitional galley light wood floor enclosed kitchen photo in Portland with a farmhouse sink, shaker cabinets, gray cabinets, quartz countertops, white backsplash, glass sheet backsplash, stainless steel appliances, no island and white countertops
 Lifetime Remodeling Systems

This client wanted to update their kitchen and make the island larger. Some features that are in this kitchen include built in fridge and wine fridge, cabinet style hood, glass cabinets with glass shelving. The countertop used was quartzite and the backsplash a small mosaic glass. We moved all the outlets out of the backsplash and under the cabinets to give the space a clean look.
 Lifetime Pools & Outdoor Living
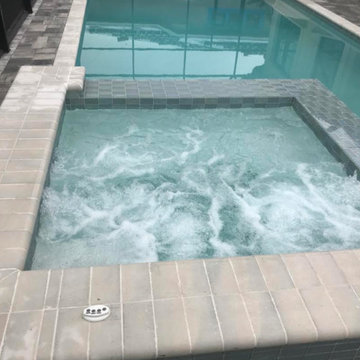
Large elegant backyard concrete paver and rectangular lap hot tub photo in Other



 Lifetime Homes
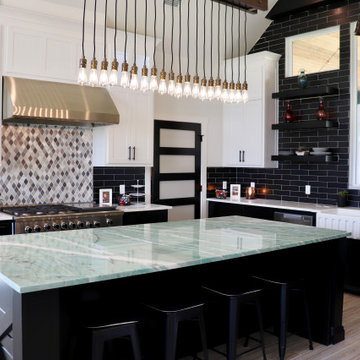
Island: Quartzite
Surrounding: Quartz
Main backsplash: black matte subway tile
Backsplash behind range: brushed aluminum finish mosaic tile.
Double dishwasher, industrial sized freezer-fridge, fireclay farmhouse apron sink, matte black plumbing fixtures,
White upper and black lower cabinets with black hardware.
 Sendra Designs
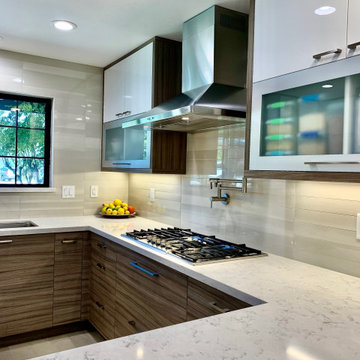
My clients want a kitchen remodel that is a lifetime dream. One they thought about a lot to replace their worn out and very used kitchen. Make it modern! They are thrilled!
 Lifetime Remodeling Systems
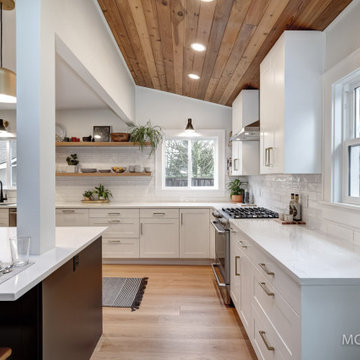
This project was designed by our in-house design team and included a kitchen remodel (cabinets, countertops, tile backsplash, appliances, flooring, T&G accents, LED lighting, trim and paint), new flooring throughout the main level, new trim/casing throughout the main level, and painting of the entire main level.
By designing everything up front with our in-house design team in Chief Architect we were able to update what was an outdated floor plan in a 1920's craftsman home in Portland, OR.
Our design team opened up walls creating much better flow throughout the main level, added tons of new storage options with our new custom cabinets, updated all of the appliances, and brightened the space with new interior paint and flooring. Another fantastic transformation and we can't thank our client enough for allowing us to be part of it.
53