
Search results for "Lifetimes" in Home Design Ideas
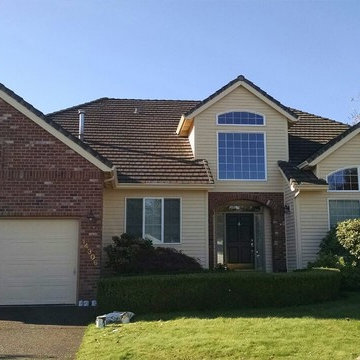
 Lifetime Exteriors
Inspiration for a large timeless yellow two-story mixed siding house exterior remodel in Portland with a gambrel roof and a tile roof


 Zengel Group
Our client facing mobility issues wanted to stay in the home he had purchased with his wife in 1963, and raised his family in. He needed a bathroom on the first floor, because he had decided he was not moving.
We needed to create an accessible full bath on his first floor using existing space. We used a portion of his sitting room/office for the bathroom and his family moved his couch and tv to the other half, and then turned his living room into his new bedroom.
We converted half of his sitting room to a wet room. The space was directly above plumbing in the basement and also had a window.
The shower space does not have an enclosure, only a 17-inch glass panel to protect the medicine cabinet and sink. We added a wall sink to keep floor space open and a large doubled mirror medicine cabinet to provide ample storage.
The finishing touch was a pocket door for access; the client chose a door that mirrors the front door which added a bit of interest to the area.
We also removed the existing carpeting from the first floor after well-preserved pine flooring was discovered underneath the carpet. When the construction was complete the family redecorated the entire first floor to create a bedroom and sitting area.
Find the right local pro for your project
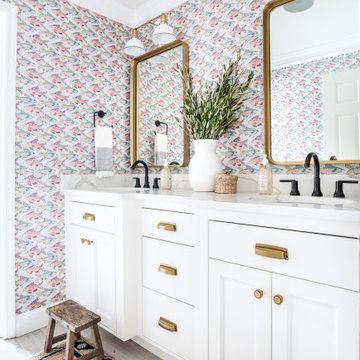
 Samantha Stein Interiors
Bathroom - country gray floor bathroom idea in Nashville with recessed-panel cabinets, white cabinets, multicolored walls, an undermount sink and white countertops
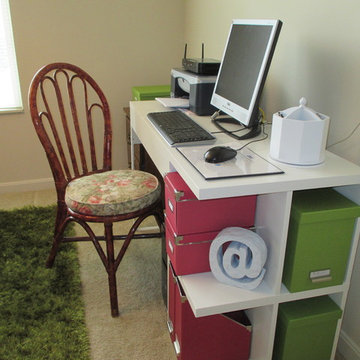
 Once In A Lifetime Designs
Compact apartment office design in pink and apple green.
Small minimalist freestanding desk carpeted home studio photo in Cincinnati with white walls
Small minimalist freestanding desk carpeted home studio photo in Cincinnati with white walls
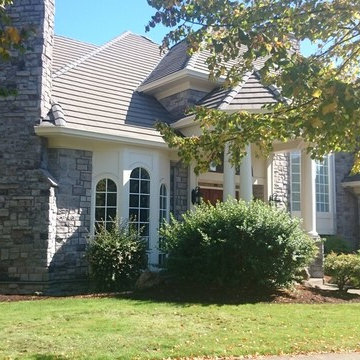 Lifetime Exteriors
Inspiration for a timeless gray two-story stone house exterior remodel in Portland with a hip roof and a shingle roof



 Louis Poulsen USA
Design: Poul Henningsen
Concept: The fixture is 100% glare-free, with a design based on the principle of a reflective three-shade system, which directs most of the light downwards. The shades are made of deepdrawn aluminium with white inner surface that ensures gentle, downward light distribution. The downward light is both soft and pleasant.
Finish: Red, green, yellow and white, powder coated
Material: Shade: deep drawn aluminum, suspension: silk mat brown, copper.
Mounting: Canopy: White. Cord type: 3-conductor, 18 AWG white PVC power cord. Cord length: 9.8’.
Weight: Max. 2.9 lbs.
Label: cULus, Dry location. IBEW.
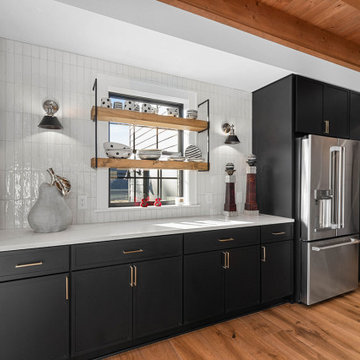
 JMC Home Remodeling

Example of a trendy light wood floor and brown floor kitchen design in New York with yellow cabinets, granite countertops, yellow backsplash, an island, multicolored countertops, an undermount sink and stainless steel appliances
7