
Search results for "Lifetimes" in Home Design Ideas
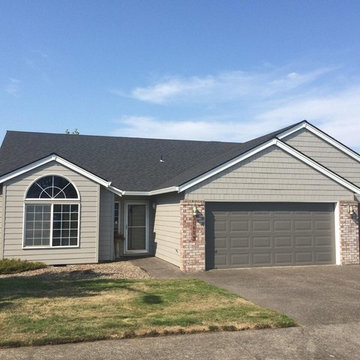
 Lifetime Exteriors
Small elegant gray split-level mixed siding exterior home photo in Portland with a shingle roof
 Adrienne DeRosa
Photo: Adrienne DeRosa © 2015 Houzz

It was of utmost importance to the homeowners to find a space that could highlight their extensive art collection. Representing an array of mediums, much of the collection is sourced from local galleries, such as Medelson Gallery, as well as Weisshouse. "I feel the artwork makes it a home," says Stacy. Here in the entry hall, Weiss thoughtfully placed large-scale works to bring intimacy into the grand space. "It adds a personal touch that you cannot achieve otherwise," she states.
While at times it can be a challenge to create balance in such an architectural environment, the homeowners have overcome this with their choice of furnishings. Unified through color and form, modern chairs punctuate the walkway. Their geometric designs give them an architectural quality that supports the environment without overwhelming it. With a mixture of new and vintage pieces, the look is effortless and chic.
Armchairs: Gerrit Rietveld for Cassina
 Adrienne DeRosa
Photo: Adrienne DeRosa © 2015 Houzz

Building off of the architectural tones of the shower enclosure, custom vanities gain their appeal with bright chrome accents. Set against clean white cabinetry and white cambria quartz tops, the look is at once modern and glamorous. Adding to the luxe factor is the rear wall covered in Arabescato Bronzetto marble. The stone has a dynamic vein pattern that adds texture to the space without overwhelming it, while subtle streaks of bronze give off a warm glow. Weiss found the slabs while on a trip to Connecticut. When it came time to put together this area of the home, it became clear that this was the place for them.
Sconces: Watt Series, Waterworks
Find the right local pro for your project

 Revolution Wood Floors
Blackstone Oak
COREtec Plus represents the next revolution in luxury vinyl flooring. COREtec Plus is a great alternative to glue down LVT, solid locking LVT, or laminate flooring. The patent-pending* construction of COREtec Plus features our innovative COREtec core structure, which is an extruded core made from recycled wood and bamboo dust, limestone, and virgin PVC. Since COREtec Plus is 100% waterproof, COREtec Plus floors can be installed in wet areas and will never swell when exposed to water. COREtec Plus is inert and dimensionally stable; it will not expand or contract under normal conditions. Further, COREtec Plus never needs expansion strips in large rooms. Each COREtec Plus plank has an attached cork underlayment for a quieter, warmer vinyl floor that is naturally resistant to odor causing mold and mildew.
Plank Dimensions: 7.125″ x 48″ x 8 mm
Sq. Ft./Carton: 38.24
Construction: Engineered Vinyl Plank
Edge Profile: Micro-Beveled Edges & Ends
Core: COREtec extruded core
Attached Underlayment: Cork
Installation Method: Glueless Installation
Installation Level: Below, On, or Above Grade Level
Residential Warranty: Limited Lifetime
Structure Warranty: Limited Lifetime
Waterproof Warranty: Limited Lifetime
Petproof Warranty: Limited Lifetime
Commercial Warranty: 10 Year Limited Medium Commercial
 Adrienne DeRosa
Photo: Adrienne DeRosa © 2015 Houzz
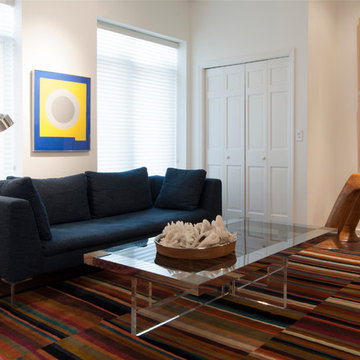
Located at the front of the property, the den is a quiet retreat from the rest of the home. Despite its curated appeal, Stacy has dubbed the room as Will's "man cave". "He watches sports in there every night!" she says with a laugh.
Not ones to trade in pieces for the sake of age, Weiss and Carpenter have carried many of their furnishings with them as they moved from place to place. "We did a few new things ... as configurations had changed," Stacy explains, "but I usually hang onto my furnishings." Case in point is the couple's 18-year-old Italian sofa. "The fabric was shot, so I bought blue denim and had a local seamstress recover it," she says.
Sofa: Charles, B&B Italia
 CARNEMARK design + build
photography by Anice Hoachlander

Example of a mid-sized trendy dark wood floor and brown floor powder room design in DC Metro with open cabinets, white walls, an undermount sink and blue countertops
Example of a mid-sized trendy dark wood floor and brown floor powder room design in DC Metro with open cabinets, white walls, an undermount sink and blue countertops

 Adrienne DeRosa
Photo: Adrienne DeRosa © 2015 Houzz
In designing their new space, Carpenter and Weiss made careful considerations regarding materials and construction. Knowing that this would be the home for them to grow old in, the couple were sure to fulfill their plan with the best quality possible.
Flooring throughout the living area was custom made by a craftsman in North Carolina. It is pre-oiled oak with a vintage stain, which the duo chose to underscore the historical significance of the building. The chevron pattern makes for a polished take on loft style.

 Showplace Cabinetry
Door style: Horizon | Species: Red Oak SG | Finish: Coffee
Island: Red Oak Driftwood
What appears to be a standard tall utility or broom cabinet opens to reveal another small room. This Showplace walk-in pantry cabinet allows the integration of a separate pantry room into the kitchen design. Note also the fine grain of the horizontal red oak SG veneer.
Showplace Wood Products: http://www.showplacewood.com/
 Sarah Greenman
Photo: Sarah Greenman © 2015 Houzz
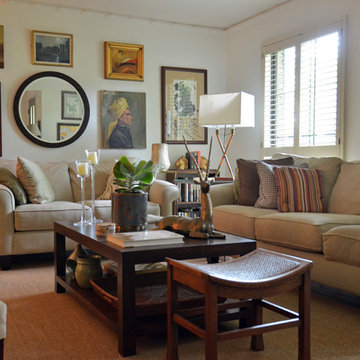
Inspiration for an eclectic living room remodel in Dallas
Inspiration for an eclectic living room remodel in Dallas
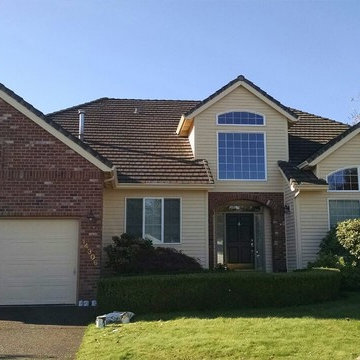
 Lifetime Exteriors
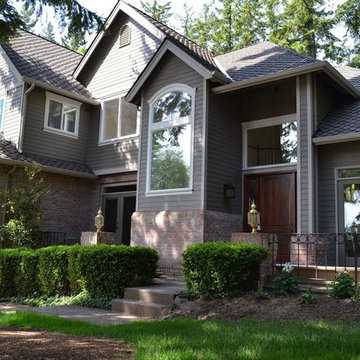
Inspiration for a large timeless beige three-story house exterior remodel in Portland with a gambrel roof and a shingle roof
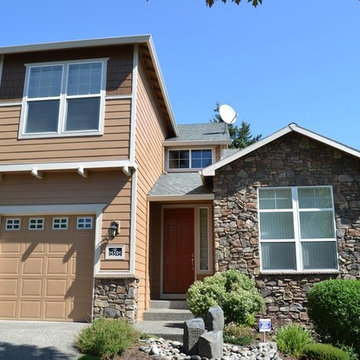

 Lifetime Exteriors
Inspiration for a large timeless yellow two-story mixed siding house exterior remodel in Portland with a gambrel roof and a tile roof
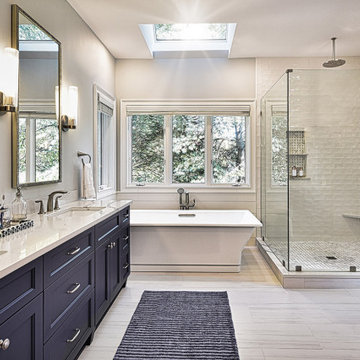
 Lifetime Remodeling, Inc.
Bathroom Remodeling contractor San Jose
Bathroom - small mediterranean 3/4 beige tile and ceramic tile ceramic tile and beige floor bathroom idea in San Francisco with medium tone wood cabinets, white walls, quartzite countertops, recessed-panel cabinets, a two-piece toilet and an undermount sink
Bathroom - small mediterranean 3/4 beige tile and ceramic tile ceramic tile and beige floor bathroom idea in San Francisco with medium tone wood cabinets, white walls, quartzite countertops, recessed-panel cabinets, a two-piece toilet and an undermount sink

 Zengel Group

Our client facing mobility issues wanted to stay in the home he had purchased with his wife in 1963, and raised his family in. He needed a bathroom on the first floor, because he had decided he was not moving.
We needed to create an accessible full bath on his first floor using existing space. We used a portion of his sitting room/office for the bathroom and his family moved his couch and tv to the other half, and then turned his living room into his new bedroom.
We converted half of his sitting room to a wet room. The space was directly above plumbing in the basement and also had a window.
The shower space does not have an enclosure, only a 17-inch glass panel to protect the medicine cabinet and sink. We added a wall sink to keep floor space open and a large doubled mirror medicine cabinet to provide ample storage.
The finishing touch was a pocket door for access; the client chose a door that mirrors the front door which added a bit of interest to the area.
We also removed the existing carpeting from the first floor after well-preserved pine flooring was discovered underneath the carpet. When the construction was complete the family redecorated the entire first floor to create a bedroom and sitting area.
 Once In A Lifetime Designs
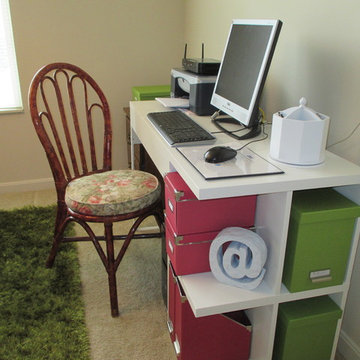
Compact apartment office design in pink and apple green.
Small minimalist freestanding desk carpeted home studio photo in Cincinnati with white walls
Small minimalist freestanding desk carpeted home studio photo in Cincinnati with white walls
6