
Search results for "Light bounces" in Home Design Ideas

Example of a small minimalist open concept medium tone wood floor living room design in Seattle with white walls, no fireplace and no tv
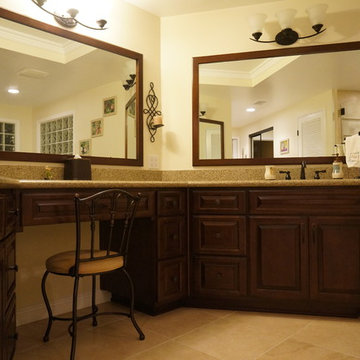
 Epic Interiors & Construction, Inc.
Bathroom - large transitional master beige floor bathroom idea in Orange County with raised-panel cabinets, dark wood cabinets, beige walls, an undermount sink and granite countertops
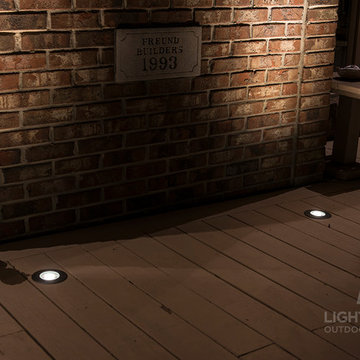
 Lighthouse Outdoor Lighting of Indianapolis

LED up lights were recessed into the boards of this deck to illuminate the large chimney and to bounce light back onto the living space. This created a warm, but dramatic effect.
Find the right local pro for your project

 Shakuff
A capsule of solid clear glass preserves it's inner core comprised of a delicate tube of drizzled blown glass with bouncing flecks of warm, amber light with our Nava blown glass pendant lights.
Photo Credit: Sean Litchfield Photography
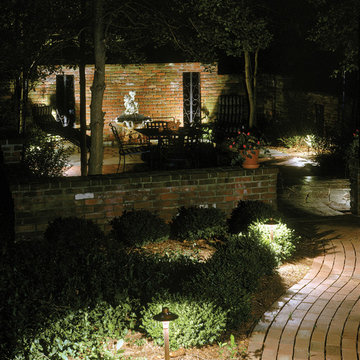
 Outdoor Lighting Perspectives Of New Jersey
Mix of path lighting and reflective light bouncing back from the landscape lights creates a very welcoming, safe and easy to negotiate walkway.
This is an example of a mid-sized traditional partial sun backyard brick garden path in New York.
This is an example of a mid-sized traditional partial sun backyard brick garden path in New York.

 KOR Interior Design
Troy Thies
Eat-in kitchen - cottage single-wall light wood floor and beige floor eat-in kitchen idea in Minneapolis with an undermount sink, shaker cabinets, dark wood cabinets, stainless steel appliances, an island and green backsplash
Eat-in kitchen - cottage single-wall light wood floor and beige floor eat-in kitchen idea in Minneapolis with an undermount sink, shaker cabinets, dark wood cabinets, stainless steel appliances, an island and green backsplash
 TouchStone Accent Lighting, Inc.
Inspiration for a mid-sized traditional partial sun front yard stone landscaping in Minneapolis for spring.



Inspiration for a small 1960s galley concrete floor and gray floor eat-in kitchen remodel in Portland with a single-bowl sink, flat-panel cabinets, white cabinets, quartz countertops, white backsplash, ceramic backsplash, paneled appliances and an island
 building Lab, inc.

While the existing upstairs sitting room was spacious and welcoming, with a panoramic view of Golden Gate Bridge, Ghirardelli Square and Alcatraz, the sole bathroom on the floor and an adjacent dressing room, situated in the center, were dark and claustrophobic, with no view. We proposed enclosing a small deck to create a bright 90 sq. ft. en-suite master bath, a new dressing area, and a powder room accessible from the hallway.
The challenge was to make a room feel big without the benefit of a view. We saw this project as nestling a master bath in the trees, playing with the variegated light in the foliage and creating an indoor/outdoor shower experience.
Blue sky and lush trees are visible from the shower through a large picture window, while light filtered by the greenery splashes over the counter through a long, low view window. A new skylight straddles the master bath and the powder room. Transom glass around the perimeter of the powder room allows glimpses of light bouncing through both the bath and the powder room as well as the new dressing area.
 Poggenpohl Chicago
Example of a mid-sized trendy galley medium tone wood floor eat-in kitchen design in Milwaukee with an undermount sink, flat-panel cabinets, white cabinets, solid surface countertops, blue backsplash, glass sheet backsplash, stainless steel appliances and an island
 Shakuff
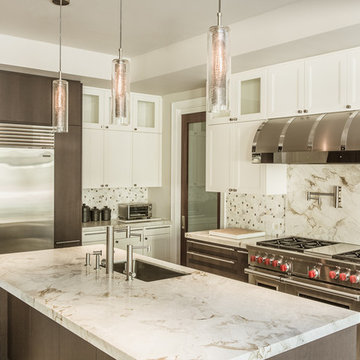
A capsule of solid clear glass preserves it's inner core comprised of a delicate tube of drizzled blown glass with bouncing flecks of warm, amber light with our Nava blown glass pendant lights.
Photo Credit: Sean Litchfield Photography


 Renovisions
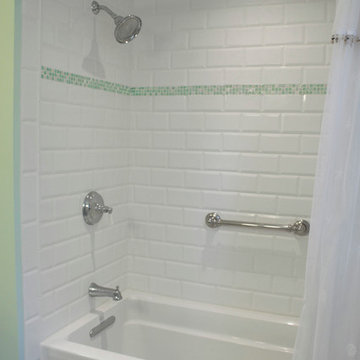
Our client was drawn to the look of subway tile but wanted just a little something extra. We recommended a beveled subway tile to import a different look witha added texture. The result, an ordinary tub/shower fiberglass surround turned extra ordinary by installing 4” x 8” white beveled tile. A beautifully cut sea glass tile border added a pop of color and completed the look. A great idea: we furnished and installed a curved shower rod to create additional space inside the shower for our clients. We typically furnish light/vent combination units in each shower to eliminate moisture. In this particular case, the ceiling light bounces off the beveled tile nicely providing the clean and dramatic feel our client was going for.

Sponsored
Sunbury, OH

J.Holderby - Renovations
Franklin County's Leading General Contractors - 2X Best of Houzz!


 Creatively Yours Custom Inc.
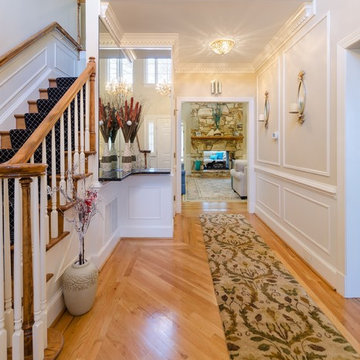
This is quite a comparison to the previous photo of the foyer. The lighting bounces off the mirrors creating a nice sparkle. Th rug adds softness and design to the hardwood floors.
It has come together as a beautiful foyer!
Photographed by John Magor
 Story LLC
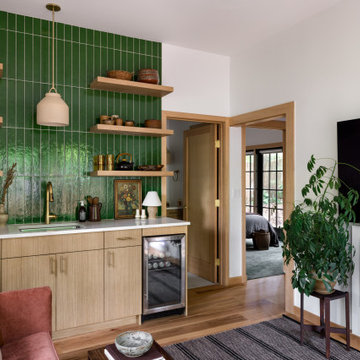
This wider view reveals how the kitchenette connects to the rest of the ADU. The warm wood tones flow into the hallway and bedroom beyond, creating an easy, legible circulation path. Light bounces off the tile’s glossy surface, bringing vibrancy to the compact footprint. Every detail supports accessibility while maintaining a serene, organic modern aesthetic.

 Folkway Design & Wares Co.
Photography: Jen Burner Photography
Inspiration for a small farmhouse u-shaped painted wood floor and white floor kitchen remodel in New Orleans with a farmhouse sink, shaker cabinets, gray cabinets, wood countertops, white backsplash, mosaic tile backsplash, stainless steel appliances, no island and brown countertops
Inspiration for a small farmhouse u-shaped painted wood floor and white floor kitchen remodel in New Orleans with a farmhouse sink, shaker cabinets, gray cabinets, wood countertops, white backsplash, mosaic tile backsplash, stainless steel appliances, no island and brown countertops


 Maxim Lighting International
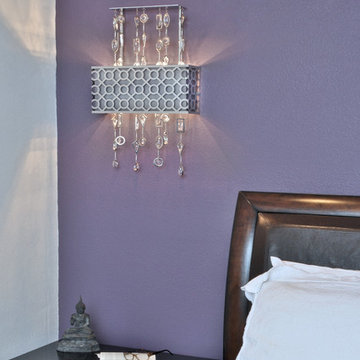
The Symmetry Collection by Maxim Lighting adds just the right amount of light, which bounce off the beautifully cut crystals and creates this amazing glow. — at http://www.maximlighting.com/familydisp2.aspx?family=2238.
Lights are by Maxim Lighting and ET2 Contemporary Lighting
www.maximlighting.com / www.ET2online.com
Photos are by James Moss
 Andrew Mikhael Architect

Kitchen is Center
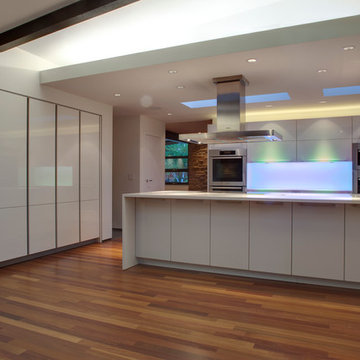
In our design to combine the apartments, we centered the kitchen - making it a dividing line between private and public space; vastly expanding the storage and work surface area. We discovered an existing unused roof penetration to run a duct to vent out a powerful kitchen hood.
The original bathroom skylight now illuminates the central kitchen space. Without changing the standard skylight size, we gave it architectural scale by carving out the ceiling to maximize daylight.
Light now dances off the vaulted, sculptural angles of the ceiling to bathe the entire space in natural light.
 Shawn Rivett Designs
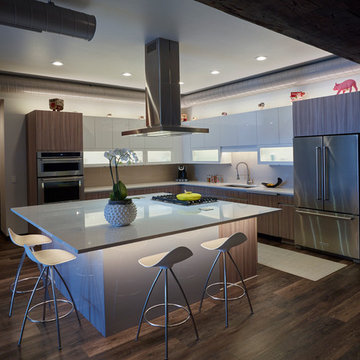
Loft style kitchen featuring stunning lighting, clean lines, and modern flair.
Example of a mid-sized minimalist l-shaped eat-in kitchen design in Other
Example of a mid-sized minimalist l-shaped eat-in kitchen design in Other
8