
Search results for "Light bounces" in Home Design Ideas

 Folkway Design & Wares Co.
Photography: Jen Burner Photography
Inspiration for a small farmhouse u-shaped painted wood floor and white floor kitchen remodel in New Orleans with a farmhouse sink, shaker cabinets, gray cabinets, wood countertops, white backsplash, mosaic tile backsplash, stainless steel appliances, no island and brown countertops
Inspiration for a small farmhouse u-shaped painted wood floor and white floor kitchen remodel in New Orleans with a farmhouse sink, shaker cabinets, gray cabinets, wood countertops, white backsplash, mosaic tile backsplash, stainless steel appliances, no island and brown countertops

Alcove shower - small contemporary 3/4 white tile and ceramic tile porcelain tile alcove shower idea in Los Angeles with a vessel sink, medium tone wood cabinets, quartz countertops, a one-piece toilet, white walls and gray countertops

 Abda Custom Window Fashions
The stained shutters come in a variety stains and are a perfect solution for specialty shaped windows. Our shutters are flexible in design and let you decide how you want your shutters to operate and allows you to enjoy more view than ever before with louvers as large as 4.5” (plantation shutters). Our wood shutters have a satin coating, protecting them from common spills and making cleanup as simple as dusting with a soft, dry cloth. We have several types of shutters to match your needs and budget.
We have FREE in-home consultation and FREE showroom appointments. You can also stop in our showroom anytime during our normal business hours. Our professional Design Specialists are never pushy and believe in putting the client’s needs first. Give us a call today to get started on your shutter project today.
317-273-8343
Showroom:
1159 Country Club Road
Indianapolis, In 46234
M-F 9am-5pm
*Evenings & Saturdays by Appointments
Find the right local pro for your project

 CLOSET THEORY by Janie Lowrie
Man's walnut walk-in closet.
Inspiration for a contemporary men's light wood floor and beige floor walk-in closet remodel in Los Angeles with flat-panel cabinets and light wood cabinets
Inspiration for a contemporary men's light wood floor and beige floor walk-in closet remodel in Los Angeles with flat-panel cabinets and light wood cabinets

 Concepts by Design
Trendy master multicolored tile and matchstick tile gray floor bathroom photo in Other with white cabinets, flat-panel cabinets, gray walls and a hinged shower door

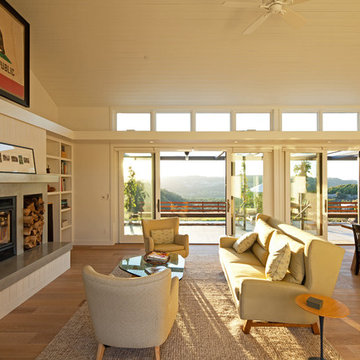
 Semmes & Co. Builders, Inc
Elliott Johnson Photography
Inspiration for a farmhouse living room remodel in San Luis Obispo with a standard fireplace and no tv
Inspiration for a farmhouse living room remodel in San Luis Obispo with a standard fireplace and no tv



 TouchStone Accent Lighting, Inc.
Inspiration for a mid-sized traditional partial sun front yard stone landscaping in Minneapolis for spring.

 Stocks Draperies
Hunter Douglas
Living room - large contemporary formal and open concept dark wood floor living room idea in Cleveland with beige walls, no fireplace and no tv
Living room - large contemporary formal and open concept dark wood floor living room idea in Cleveland with beige walls, no fireplace and no tv

 Minhnuyet Hardy Interiors
Mali Azima
Inspiration for a large transitional master bedroom remodel in Atlanta with gray walls
Inspiration for a large transitional master bedroom remodel in Atlanta with gray walls

 FRAME design co.
Bright and classy dining and living room space. Grace Home Design. Photo Credit: David Agnello
Great room - rustic medium tone wood floor great room idea in Other with white walls, a standard fireplace and a stone fireplace
Great room - rustic medium tone wood floor great room idea in Other with white walls, a standard fireplace and a stone fireplace

 June Scott Design
Rock outcroppings make a striking background for new lounge areas in this compact Los Angeles hillside garden. Working with the attributes of the site, we added native plants to drape over the stone, and converted hollowed stone planters into a firepit and water feature. New built-in seating and a cozy hammock complete the relaxing space, and dramatic lighting makes it come alive at night.
Photo by Martin Cox Photography.
 Andrew Franz Architect PLLC
Albert Vecerka-Esto
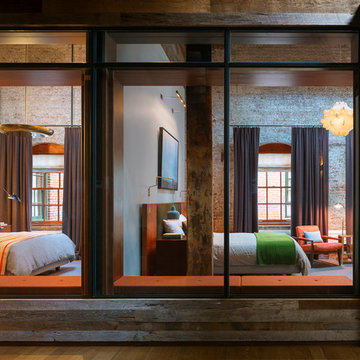
Example of an eclectic master bedroom design in New York
Example of an eclectic master bedroom design in New York

Sponsored
Sunbury, OH

J.Holderby - Renovations
Franklin County's Leading General Contractors - 2X Best of Houzz!
 Jade N Timmerman Interiors

Light and airy Formal Dining room with floral wallpaper and custom trim below; custom window treatments
Photos by Bos Images
Elegant dark wood floor enclosed dining room photo in Tampa with multicolored walls and no fireplace
Elegant dark wood floor enclosed dining room photo in Tampa with multicolored walls and no fireplace
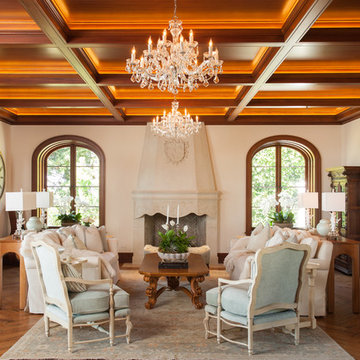
Example of a large classic formal dark wood floor living room design in Salt Lake City with a standard fireplace and no tv

 Soul Interiors Design, LLC
An original overhead soffit, tile countertops, fluorescent lights and oak cabinets were all removed to create a modern, spa-inspired master bathroom. Color inspiration came from the nearby ocean and was juxtaposed with a custom, expresso-stained vanity, white quartz countertops and new plumbing fixtures.
Sources:
Wall Paint - Sherwin-Williams, Tide Water @ 120%
Faucet - Hans Grohe
Tub Deck Set - Hans Grohe
Sink - Kohler
Ceramic Field Tile - Lanka Tile
Glass Accent Tile - G&G Tile
Shower Floor/Niche Tile - AKDO
Floor Tile - Emser
Countertops, shower & tub deck, niche and pony wall cap - Caesarstone
Bathroom Scone - George Kovacs
Cabinet Hardware - Atlas
Medicine Cabinet - Restoration Hardware
Photographer - Robert Morning Photography
 Efi Hubschman Interior Design

A traditional Malibu Ranch house needed a complete remodel.
“This house was left in a very bad condition when the new owners called me to remodel it. Abandoned for several years and untouched, it was the perfect canvas to start new and fresh!”
The result is amazing, light bounces through the house, the large french doors gives an indoor-outdoor feeling and let the new inhabitants enjoy the view.

Sponsored
Fredericksburg, OH

High Point Cabinets
Columbus' Experienced Custom Cabinet Builder | 4x Best of Houzz Winner

 Leah Phillips Interiors
Bathroom - traditional white tile mosaic tile floor, multicolored floor, single-sink, wainscoting and wallpaper bathroom idea in Chicago with flat-panel cabinets, dark wood cabinets, blue walls, an undermount sink, a hinged shower door, gray countertops and a freestanding vanity

 INTERSTICE Architects Inc.
Cesar Rubio
Inspiration for a contemporary l-shaped kitchen remodel in San Francisco with an undermount sink, flat-panel cabinets, white cabinets, metallic backsplash, metal backsplash, stainless steel appliances and an island
Inspiration for a contemporary l-shaped kitchen remodel in San Francisco with an undermount sink, flat-panel cabinets, white cabinets, metallic backsplash, metal backsplash, stainless steel appliances and an island

 Alexandra Crafton
Wall paint: Simply White, Benjamin Moore; hardwood floor: Southern Pecan Natural, Home Depot; basket: Sea Grass Belly Basket, TalaHomeDesign; lamp: Brass Task Lamp, Target; nightstand and bed: Craigslist; pillow sham: Painterly Stripe, Schoolhouse Electric; throw pillow: BohoPillow; blanket: Schoolhouse Electric; mud cloth: Objektum; rug: Ecarpet Gallery
Design: Annabode + Co
Photo: Allie Crafton © 2016 Houzz
1