
Search results for "Light brown" in Home Design Ideas

 Lisa Shaffer
Styling the dining room mid-century in furniture and chandelier really added the "different" elements the homeowners were looking for. The new pattern in the run tied in to the kitchen without being too matchy matchy.

 Capomastro Group
Example of a transitional light wood floor dining room design in San Francisco with white walls

 State College Distributors
Large transitional l-shaped dark wood floor and brown floor eat-in kitchen photo in Orange County with shaker cabinets, white cabinets, white backsplash, marble backsplash, stainless steel appliances, an island, a farmhouse sink and marble countertops
Find the right local pro for your project

Inspiration for a farmhouse l-shaped dark wood floor and brown floor eat-in kitchen remodel in Dallas with a farmhouse sink, shaker cabinets, gray cabinets, white backsplash, stainless steel appliances and an island

 Heller & Associates
A striking island occupies the center of a spacious kitchen in Bloomfield Hills. The HPL backed real wood veneer in Ebony Sabbiata from Tree Frog bridges the tonal distance between the walnut floors and all white cabinets and walls, creating harmony and visual balance. Full height backsplashes in shiny white are laid out in a windmill pattern, punctuated every so often with intricately designed accent squares. A combination of bold veining and delicate blooming on the Calacatta quartzite countertops contributes its subtle energy to the mix. The kitchen is separated into several independent vignettes, each one laid out symmetrically. The vast island with built in sink offers all the prep space a chef could need. The built in cooktop is centered directly behind to facilitate easy cooking, while an additional sink in the clean up area expedites after dinner chores. A walk-pantry and small home office are tucked in behind the refrigerator freezer wall. Multiple lighting details, including lighted cabinet interiors and a lighted display niche above the refrigerator, complete this stunning 2015 lake home.

 Rachelle Capes Interiors
After photo showing new ceiling, light fixture, windows without mullions, new mantle, trimmed out alcove for desk.
Large transitional formal and open concept dark wood floor and brown floor living room photo in Atlanta with beige walls, a standard fireplace, a stone fireplace and no tv
Large transitional formal and open concept dark wood floor and brown floor living room photo in Atlanta with beige walls, a standard fireplace, a stone fireplace and no tv
 RAHokanson Photography

Kitchen - transitional kitchen idea in Chicago with an undermount sink, flat-panel cabinets, dark wood cabinets, white backsplash, stainless steel appliances and an island

Sponsored
Sunbury, OH

J.Holderby - Renovations
Franklin County's Leading General Contractors - 2X Best of Houzz!
 StudioTrimble

Example of a mountain style freestanding desk dark wood floor and brown floor home office design in Atlanta with brown walls
 VMAX LLC
Photography Anna Zagorodna

Example of a mid-sized transitional open concept medium tone wood floor and brown floor family room design in Richmond with gray walls, a standard fireplace and a tile fireplace
Example of a mid-sized transitional open concept medium tone wood floor and brown floor family room design in Richmond with gray walls, a standard fireplace and a tile fireplace
 Structure Home
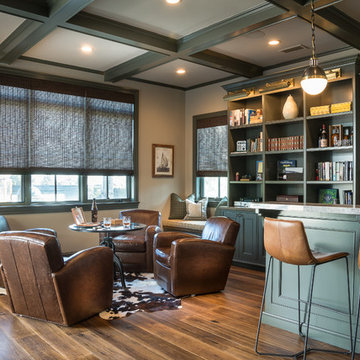
Wet bar - transitional medium tone wood floor and brown floor wet bar idea in Los Angeles with green cabinets and gray backsplash
 Denneen Custom Home Builders

Example of a beach style l-shaped medium tone wood floor and brown floor eat-in kitchen design in Jacksonville with shaker cabinets, white cabinets, white backsplash, stainless steel appliances, an island and black countertops
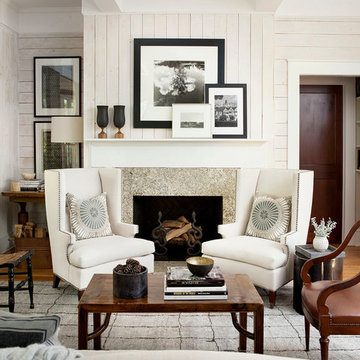
 Robert Brown Interior Design
Erica George Dines
Living room - transitional living room idea in Atlanta
Living room - transitional living room idea in Atlanta

 FineCraft Contractors, Design + Build
Finecraft Contractors, Inc.
Soleimani Photography
Open concept kitchen - large craftsman u-shaped light wood floor and brown floor open concept kitchen idea in DC Metro with an undermount sink, brown cabinets, granite countertops, beige backsplash, terra-cotta backsplash, stainless steel appliances, beaded inset cabinets and no island
Open concept kitchen - large craftsman u-shaped light wood floor and brown floor open concept kitchen idea in DC Metro with an undermount sink, brown cabinets, granite countertops, beige backsplash, terra-cotta backsplash, stainless steel appliances, beaded inset cabinets and no island



 Michele Bohbot Design and Architecture
Trendy light wood floor and brown floor dining room photo in Los Angeles with green walls

Example of a mountain style galley medium tone wood floor and brown floor eat-in kitchen design in Atlanta with shaker cabinets, medium tone wood cabinets, yellow backsplash, glass tile backsplash, stainless steel appliances, an island and gray countertops
 The Garden Wizard

Inspiration for a mid-sized craftsman backyard concrete paver patio remodel in Toronto with a gazebo
 Scott Goodson Photography


Example of a trendy l-shaped medium tone wood floor and brown floor kitchen design in DC Metro with an undermount sink, flat-panel cabinets, brown cabinets, gray backsplash, an island and white countertops



Example of a huge classic formal and open concept medium tone wood floor and brown floor living room design in Other with beige walls, a standard fireplace, a plaster fireplace and no tv
 Ashley Gilbreath Interior Design

Inspiration for a coastal l-shaped medium tone wood floor and brown floor kitchen remodel in Other with a farmhouse sink, shaker cabinets, gray cabinets, white backsplash, subway tile backsplash, an island and white countertops
 Spogue Kitchens & Bath
Eat-in kitchen - industrial galley light wood floor and beige floor eat-in kitchen idea in Philadelphia with an undermount sink, flat-panel cabinets, brown cabinets, stainless steel appliances, an island and white countertops
59