
Search results for "Light diffusing window treatments" in Home Design Ideas

 User
Home built by Legacy Homes Saskatoon, all flooring and blinds supplied and installed by Braid Flooring & Window Fashions
Inspiration for a mid-sized contemporary medium tone wood floor home design remodel with white walls
Inspiration for a mid-sized contemporary medium tone wood floor home design remodel with white walls

 CAST architecture
Small trendy brown one-story mixed siding exterior home photo in Seattle with a shed roof
Small trendy brown one-story mixed siding exterior home photo in Seattle with a shed roof


Find the right local pro for your project

 FONTANA DESIGNS, LLC
Tina Fontana
Example of a classic master dark wood floor bedroom design in Baltimore with beige walls
Example of a classic master dark wood floor bedroom design in Baltimore with beige walls
 User
Joshua Caldwell Photography
Kitchen - huge traditional light wood floor kitchen idea in Salt Lake City with an undermount sink, white backsplash and two islands
Kitchen - huge traditional light wood floor kitchen idea in Salt Lake City with an undermount sink, white backsplash and two islands

 u-fab interiors - fabric, furniture, fabrication
www.ufabstore.com Carley Hamilton
Bedroom - mid-sized eclectic guest light wood floor and gray floor bedroom idea in Richmond with beige walls and no fireplace
Bedroom - mid-sized eclectic guest light wood floor and gray floor bedroom idea in Richmond with beige walls and no fireplace

 New York Window Fashion
Hunter Douglas Piroutte motorized with powerview
Mid-sized minimalist guest bedroom photo in New York with white walls
Mid-sized minimalist guest bedroom photo in New York with white walls



 LS Home
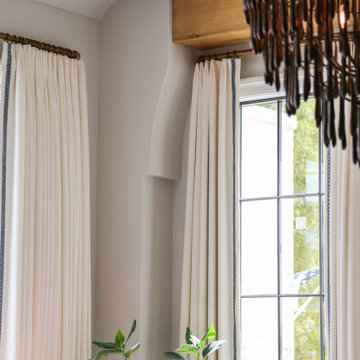
The detail added to this window treatment makes it all the more unique and interesting! The window is a curved bay window and the builder had the crown molding extended out for the placement of the drapes and curved to match the window. Just adding this detail gives this treatment a polished finish.
 Natasha Sturko Interiors
Tropical mediterranean modern home theater room
Huge tuscan formal and open concept limestone floor and beige floor living room photo in Vancouver with white walls
Huge tuscan formal and open concept limestone floor and beige floor living room photo in Vancouver with white walls

 Flawless Interiors Inc.
Photo by Bri Vos
Living room - mid-sized transitional medium tone wood floor living room idea in Edmonton with gray walls
Living room - mid-sized transitional medium tone wood floor living room idea in Edmonton with gray walls

 U Design for the Home, Inc.
Bedroom: Pleated 100% Silk Drapery, Finials, Rings, Rod. By U Design for the Home, Inc.
Living room - traditional medium tone wood floor living room idea in DC Metro
Living room - traditional medium tone wood floor living room idea in DC Metro

 V-lonne Custom Window Treatments NY
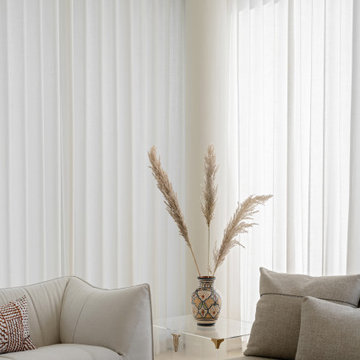
Clean modern look of sheers with a motorized roller shade for complete privacy in a Manhattan penthouse.
Inspiration for a large contemporary formal and open concept light wood floor living room remodel in New York with red walls, no fireplace and no tv
Inspiration for a large contemporary formal and open concept light wood floor living room remodel in New York with red walls, no fireplace and no tv
 Lionel F Bailey AIA Architect LLC
This Baton Rouge home, in The Settlement at Willow Grove, has a style inspired by a California Coastal vocabulary. It is a 2-story with 3 bedrooms, 2 full baths and a powder room. The square footage for the conditioned spaces is 4,340 sq ft and the total under roof is 5,343 sq ft. It is designed with the main living spaces having views and access to a comfortable side porch, patio and pool. The exterior style is cleverly woven into the interior design with architectural detailing and choices in finishes, fixtures and furnishings.
As you enter the home through a steel and glass door unit, the coffered ceiling foyer opens to a stair and then leads you down a hallway with white oak beams that becomes the main circulation spine to most of the first-floor spaces in the house. One of those unique spaces is the wet bar that is integrated into a space below the stairs in such a way that the steps are expressed in the ceiling design.
The kitchen, dining and living room form a great room with each space defined by white oak beams supported by corbelled pilasters. White oak accents are implemented throughout this area in cabinetry and in floating shelves on one entire wall in the living room. The kitchen features a large island and provides serving access to the side porch through counter height sliding window units. Access is also provided to a spacious butler pantry behind the kitchen.
Along the main hallway, one can access the garage, a drop off area and the laundry room. Further down around the corner you’ll find the master suite with a beautifully appointed bathroom featuring a footed tub as the focal point with views through a large window to a small, landscaped area. The his and her closet is designed for each’s needs with an island.
Upstairs you’ll find a large landing that can also serve as an exercise area and then find 2 more bedrooms, which share a bathroom. One of the bedrooms serves as a study but can also become a bedroom when needed with a murphy bed. This study/bedroom cantilevers off the corner of the house, providing spectacular views through a spray of windows to a community park down the street. A large playroom accessed of the landing is provided for family fun.

Sponsored
Fredericksburg, OH

High Point Cabinets
Columbus' Experienced Custom Cabinet Builder | 4x Best of Houzz Winner
 Amathea Ltd
Sophie Harrison
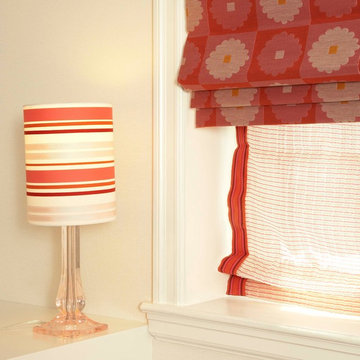
Example of a bedroom and mid-sized transitional girl carpeted home design design in New York with white walls
Example of a bedroom and mid-sized transitional girl carpeted home design design in New York with white walls



Sponsored
Columbus, OH

Hope Restoration & General Contracting
Columbus Design-Build, Kitchen & Bath Remodeling, Historic Renovations

 Silver Maple Construction LLC
Photography by Susan Teare • www.susanteare.com
Huge trendy l-shaped slate floor eat-in kitchen photo in Burlington with a farmhouse sink, raised-panel cabinets, white cabinets, marble countertops, yellow backsplash, ceramic backsplash, stainless steel appliances and an island
Huge trendy l-shaped slate floor eat-in kitchen photo in Burlington with a farmhouse sink, raised-panel cabinets, white cabinets, marble countertops, yellow backsplash, ceramic backsplash, stainless steel appliances and an island


 Joseph J. Zajko President & C.E.O.
Joseph J. Zajko, Ken Pinyard
Inspiration for a mediterranean home design remodel in Philadelphia
Inspiration for a mediterranean home design remodel in Philadelphia
249