
Search results for "Light diffusing window treatments" in Home Design Ideas
 Linen Chest
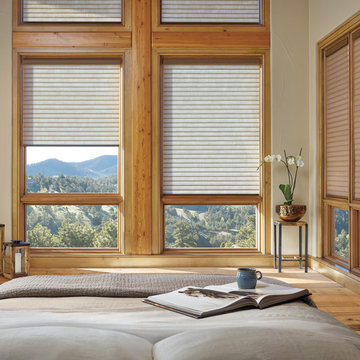
Sonnette™ Cellular Roller Shades gently diffuse light through an innovative curved shape; providing ambiance and character while dispersing light to all angles of the room. *Exclusive to Gallery Dealers only.
Linen Chest - Canada's Custom Window Treatment Expert
Book an appointment today!
Custom window shades by Hunter Douglas

 Clark Collins - Collins Design & Development
Photo by Grey Crawford
Example of a small classic dark wood floor and brown floor kitchen/dining room combo design in Orange County with white walls
Example of a small classic dark wood floor and brown floor kitchen/dining room combo design in Orange County with white walls

 Timan Custom Window Treatments, Inc
The perfect choice to bring diffused light into your home. Silhouette shades look fabulous in the entryway of a home.
Inspiration for a mid-sized contemporary foyer remodel in Cleveland with a white front door
Inspiration for a mid-sized contemporary foyer remodel in Cleveland with a white front door
Find the right local pro for your project

 Decorview
The light diffusing nature of the Hunter Douglas Silhouette window treatments creates a soft and natural atmosphere for this play space. The natural materials and tones make the room feel comfortable and warm.

 Next Day Blinds
Honeycomb Shades | Light Filtering | 3/4" Single Cell | Beechwood | With over 125 fabrics, a unique energy efficient cellular design and a variety of versatile lift systems, our Honeycomb Shades are the perfect addition to any home.
Website: https://www.nextdayblinds.com/
Shop Now: https://www.nextdayblinds.com/shades/light-filtering-honeycomb-shades


 Window Treasures
Large elegant formal and open concept living room photo in Boston with beige walls, no fireplace and no tv

Sponsored
Sunbury, OH

J.Holderby - Renovations
Franklin County's Leading General Contractors - 2X Best of Houzz!

 Sita Montgomery Interiors
Example of a farmhouse master white tile and subway tile multicolored floor freestanding bathtub design in Salt Lake City with white walls
 Window Treasures
16 ft soft cornice
Inspiration for a mid-sized timeless open concept carpeted family room remodel in Boston with brown walls
Inspiration for a mid-sized timeless open concept carpeted family room remodel in Boston with brown walls


 Connecticut Stone
Photo Credit: Neil Landino,
Counter Top: Connecticut Stone Calacatta Gold Honed Marble,
Kitchen Sink: 39" Wide Risinger Double Bowl Fireclay,
Paint Color: Benjamin Moore Arctic Gray 1577,
Trim Color: Benjamin Moore White Dove,
Kitchen Faucet: Perrin and Rowe Bridge Kitchen Faucet
Pendant Lights: Benson Pendant | Restoration Hardware,
Island Cabinets: Greenfield Custom Cabinetry-Color-Eucalyptus
VIDEO BLOG, EPISODE 2 – FINDING THE PERFECT STONE
Watch this happy client’s testimonial on how Connecticut Stone transformed her existing kitchen into a bright, beautiful and functional space.Featuring Calacatta Gold Marble and Carrara Marble.
Video Link: https://youtu.be/hwbWNMFrAV0

 WECSELMAN DESIGN
Carlos Domenech
Example of a mid-sized transitional loft-style dark wood floor and gray floor family room design in Miami with white walls, no fireplace and a wall-mounted tv
Example of a mid-sized transitional loft-style dark wood floor and gray floor family room design in Miami with white walls, no fireplace and a wall-mounted tv

 Curtain Call Creations
Graber
Mid-sized transitional enclosed light wood floor family room photo in Chicago with blue walls
Mid-sized transitional enclosed light wood floor family room photo in Chicago with blue walls

Sponsored
Fredericksburg, OH

High Point Cabinets
Columbus' Experienced Custom Cabinet Builder | 4x Best of Houzz Winner

 JAUREGUI Architecture Interiors Construction
Photography: Piston Design
Example of a large tuscan open concept and formal living room design in Austin with beige walls
Example of a large tuscan open concept and formal living room design in Austin with beige walls

 Beechen & Dill Homes
A custom home builder in Chicago's western suburbs, Summit Signature Homes, ushers in a new era of residential construction. With an eye on superb design and value, industry-leading practices and superior customer service, Summit stands alone. Custom-built homes in Clarendon Hills, Hinsdale, Western Springs, and other western suburbs.


 Window Dressers
Example of a mid-sized transitional open concept light wood floor and beige floor family room design in Phoenix with white walls, no tv and no fireplace

Sponsored
Fredericksburg, OH
High Point Cabinets
Columbus' Experienced Custom Cabinet Builder | 4x Best of Houzz Winner

 41 West
Front Entry: 41 West Coastal Retreat Series reveals creative, fresh ideas, for a new look to define the casual beach lifestyle of Naples.
More than a dozen custom variations and sizes are available to be built on your lot. From this spacious 3,000 square foot, 3 bedroom model, to larger 4 and 5 bedroom versions ranging from 3,500 - 10,000 square feet, including guest house options.

 Jan Gleysteen Architects, Inc
Photography by Richard Mandelkorn
Kitchen - transitional kitchen idea in Boston with recessed-panel cabinets, white cabinets, white backsplash and stainless steel appliances
Kitchen - transitional kitchen idea in Boston with recessed-panel cabinets, white cabinets, white backsplash and stainless steel appliances

 Modal Design
Benny Chan
Mid-sized trendy master medium tone wood floor bedroom photo in Los Angeles with white walls and no fireplace
Mid-sized trendy master medium tone wood floor bedroom photo in Los Angeles with white walls and no fireplace
30