
Search results for "Light exchanging" in Home Design Ideas
 Billdr Renovation

The project involved opening the ceiling on the ground floor of a 1930s duplex and replacing the plaster finish with a gypsum ceiling system. Aluminum electrical wiring was also replaced to conform to current standards, and the existing lighting was exchanged for new pot lights in all rooms.
Once the ceilings were opened, an acoustic, soundproofing insulation system was installed to absorb interior noise from the second floor of the duplex. The soundproofing system consists of blown wool insulation, padded with a thin layer of air between it and the gypsum ceiling finish, along with the installation of resilient bars.
__________
Le projet consistait à ouvrir le plafond du rez-de-chaussée d'un duplex des années 1930 et à remplacer la finition de plâtre par un système de plafond de gypse. Le câblage électrique en aluminium a également été remplacé pour se conformer aux normes en vigueur, et l'éclairage existant a été remplacé par de nouveaux luminaires encastrés dans toutes les pièces.
Une fois les plafonds ouverts, un système d'isolation acoustique et insonorisant a été installé pour absorber les bruits intérieurs du deuxième étage du duplex. Le système d'insonorisation consiste en une isolation en laine soufflée, rembourrée d'une fine couche d'air entre elle et la finition du plafond de gypse, ainsi que l'installation de barres résilientes.
 Billdr Renovation

The project involved opening the ceiling on the ground floor of a 1930s duplex and replacing the plaster finish with a gypsum ceiling system. Aluminum electrical wiring was also replaced to conform to current standards, and the existing lighting was exchanged for new pot lights in all rooms.
Once the ceilings were opened, an acoustic, soundproofing insulation system was installed to absorb interior noise from the second floor of the duplex. The soundproofing system consists of blown wool insulation, padded with a thin layer of air between it and the gypsum ceiling finish, along with the installation of resilient bars.

 Karv One Design
The Mid-Levels of Hong Kong Island is one of the most prominent luxury residential areas. This project - Estoril Court in Mid-Levels Central is one of the rare heritage mansions in Hong Kong with a "thousand-year lease," comprising a total of 240 units.
The young couple, with their two daughters, have settled here. For the wide experience husband, the most important aspect of a home is that it carries the "depth of love." His wife's preferences and the children's interests were frequently mentioned during this project. "I hope the design can break through conventions and avoid falling into the trap of popular but clichéd styles. Kyle and I resonate deeply on this point; we both pursue a 'more personal expression.' Family life should be relaxing, natural, and bringing joy to my family members."
This residence features a square layout and excellent natural lighting, with a practicality rate of nearly 90%. However, its over 40-year-old structure poses numerous constraints on renovations. Adhering to the existing structure and the wisdom of geomancy, Karv One Design has re-examined the relationship among the landscape, windows, and functional flow within the home. They have integrated practicality, beauty, and self-expression into every corner, enhancing the happiness of living.
Once stepping into the living room, you are greeted by Hong Kong's most spectacular vistas. The ever-changing scenery of Victoria Harbour, both day and night, the immense skyscrapers of different banks and commercial buildings and the panoramic views of the Peak are all within sight. The expansive dimensions of the living room are a response to the surrounding environment, providing ample space for family bonding and companionship, while also allowing the breathtaking skyline views to seamlessly integrate into daily life.
Unlike traditional whole-house decoration, the design of Hong Kong homes emphasizes collage and customization. The minimalist aesthetic of the space corresponds to the luxurious craftsmanship and time costs involved. Elements such as natural stone, artistic paint, parquet flooring, wood veneer, and leather have all been meticulously coordinated in terms of color and proportion, while a significant amount of storage space has been cleverly concealed within the walls.
The study room is deliberately positioned to one side of the living room, embracing the gentle stretch of sunlight. The arched iron partition, exuding a vintage flavor and traces of time, not only serves as a natural divider of space but also becomes a highlight of the interior decoration with its unique artistic form, creating a serene yet stylish atmosphere. It ensures privacy without compromising on openness, allowing the home owner to work in the study room while still keeping an eye on the children playing in the living room.
Custom-made artisanal furniture offers a whole new expression of comfort and practicality to the space. The Giorgetti HUG armchair combines a sculptural sense of form with a flowing sense of shape. When natural light filters in, a rich artistic atmosphere permeates and grows within, making the home a place of tranquility and peace of mind.
The original open-plan layout of the master bedroom has been reconfigured and divided. The ultimate goal of the enclosed space is to provide comfort and ease of sleep. The pale green color is also carefully coordinated, focusing on creating a serene and pleasant atmosphere. The combination of "green," "wood," and "metal elements" is based on Feng Shui considerations, serving to stabilize and concentrate the energy flow.
The children's room is simple yet cozy, where sunlight awakens the space and transparent glass windows bring in the ocean view. The palette of pale blue and white adds warmth and vitality to the space, inspiring children's boundless imagination about the unknown world and giving them the courage to see mountains, seas, and the world beyond.
The moment when the door is open, the magic of lighting begins. What greets the eye is an elegant and tastefully designed artistic foyer. The pace of work in Hong Kong is fast and efficient, often causing people to overlook family time. Therefore, the entrance is adorned with a large area of gentle ivory white, featuring sculptural-like display stands and flowers and vignettes that can be arranged according to the owner's mood. As night falls, the panoramic view of the Victoria Harbour's night scene comes into view, elevating the enjoyment to the utmost.
The lighting system in the space brings more enjoyable experiences to "living as you desire." The smart system caters to various states of living scenarios at different times, as well as to the subtle needs of ambient temperature, brightness, and tactile atmosphere. Whether it's solo time or family moments, day or night, everyone has a comfortable place to be.
The "Estoril Court" project is a full-service case that last for 12 months. We had hundreds of communications and exchanges with the home owner, and continuously coordinated and collaborated with the property management, on-site construction and installation workers, manufacturers, and various suppliers, striving for perfection in craftsmanship and meticulous attention to detail in execution. Finally, seeing the satisfied expressions of the home owner and their family, we felt that it was an ideal conveyance.
Find the right local pro for your project
 Monteyne Architecture Works Inc.
Photo: Lindsay Reid Photo

Example of an urban light wood floor hallway design in Other with beige walls
Example of an urban light wood floor hallway design in Other with beige walls
 Monteyne Architecture Works Inc.
Photo: Lindsay Reid Photo

Inspiration for an industrial light wood floor hallway remodel in Other with beige walls
Inspiration for an industrial light wood floor hallway remodel in Other with beige walls
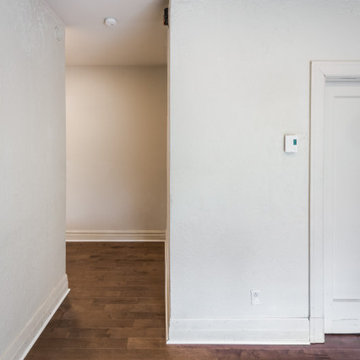 Billdr Renovation
The project involved opening the ceiling on the ground floor of a 1930s duplex and replacing the plaster finish with a gypsum ceiling system. Aluminum electrical wiring was also replaced to conform to current standards, and the existing lighting was exchanged for new pot lights in all rooms.
Once the ceilings were opened, an acoustic, soundproofing insulation system was installed to absorb interior noise from the second floor of the duplex. The soundproofing system consists of blown wool insulation, padded with a thin layer of air between it and the gypsum ceiling finish, along with the installation of resilient bars.
 Billdr Renovation
The project involved opening the ceiling on the ground floor of a 1930s duplex and replacing the plaster finish with a gypsum ceiling system. Aluminum electrical wiring was also replaced to conform to current standards, and the existing lighting was exchanged for new pot lights in all rooms.
Once the ceilings were opened, an acoustic, soundproofing insulation system was installed to absorb interior noise from the second floor of the duplex. The soundproofing system consists of blown wool insulation, padded with a thin layer of air between it and the gypsum ceiling finish, along with the installation of resilient bars.


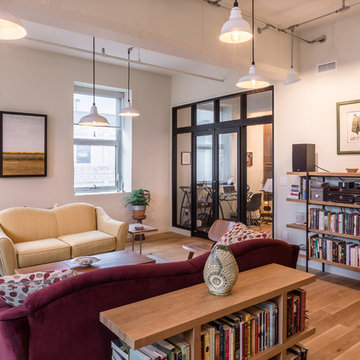 Monteyne Architecture Works Inc.
Photo: Lindsay Reid Photo
Example of an urban open concept light wood floor living room design in Other with beige walls
Example of an urban open concept light wood floor living room design in Other with beige walls
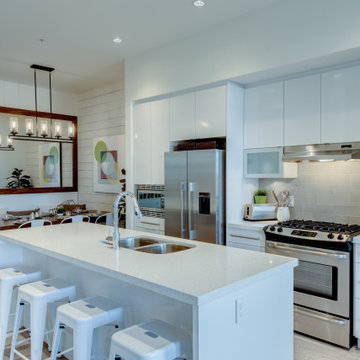
 Monteyne Architecture Works Inc.
Photo: Lindsay Reid Photo
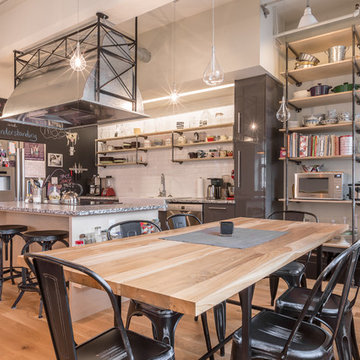
Open concept kitchen - industrial l-shaped light wood floor open concept kitchen idea in Other with granite countertops, white backsplash, subway tile backsplash, stainless steel appliances and an island
Open concept kitchen - industrial l-shaped light wood floor open concept kitchen idea in Other with granite countertops, white backsplash, subway tile backsplash, stainless steel appliances and an island
 Monteyne Architecture Works Inc.
Photo: Lindsay Reid Photo
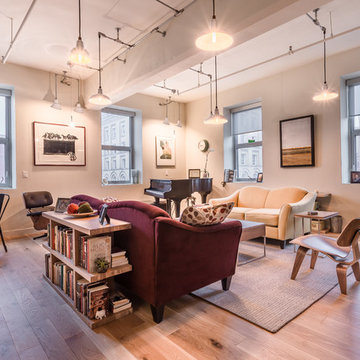
Example of an urban open concept light wood floor living room design in Other with beige walls
Example of an urban open concept light wood floor living room design in Other with beige walls
 Hayer Builders Group Inc
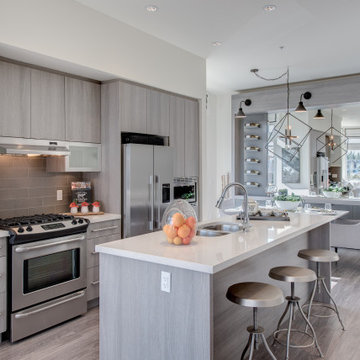
Kitchen - contemporary galley medium tone wood floor and gray floor kitchen idea in Vancouver with an undermount sink, flat-panel cabinets, gray cabinets, gray backsplash, stainless steel appliances, an island and white countertops
 Monteyne Architecture Works Inc.
Photo: Lindsay Reid Photo
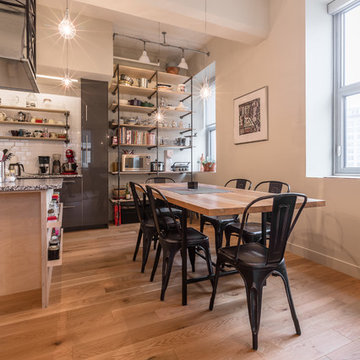
Example of an urban light wood floor great room design in Other with beige walls
Example of an urban light wood floor great room design in Other with beige walls


 Monteyne Architecture Works Inc.
Photo: Lindsay Reid Photo
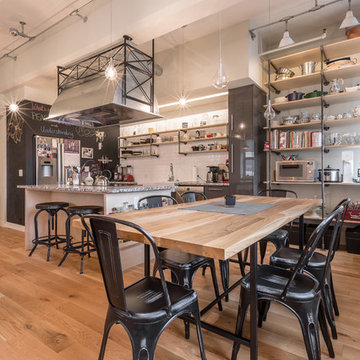
Great room - industrial light wood floor great room idea in Other with beige walls
Great room - industrial light wood floor great room idea in Other with beige walls
 Gaile Guevara
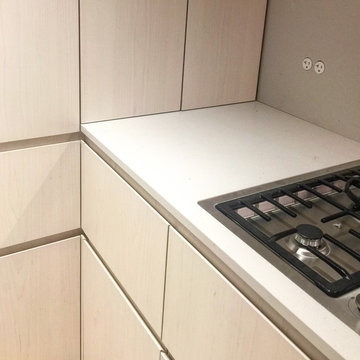
| DETAILS | When we meet at corners it's a game of Tetris and the Rubix Cube exchange between material thickness and clearances to how lines intersect or how hardware functions to ensure full access so no inch of space is ever wasted. I've never been a fan of corner cabinetry it's always reminded me of the terrible girlfriend Lazy Susan. At first I was sad we lost the proposal of a full access 50" High and Wide cabinet because of the request to add a corner upper to left of hood fan. Sometimes with challenges we make hard decisions and often several rounds of shop drawing review and meetings are added. Much thanks to the hard work of @somafurniture and @caisleydevelopments for their patience. 2 hidden corner pull outs 1 for wet goods (oils & vinegars) + 1 for dry goods (spices & salts) full access upper above and below with the upgrade sister Lemans II corner pull out. @miele_com appliances are now installed and lie flush with @caesarstoneca countertops. Excited to see in person the perfect combo of white washed Baltic Birch cabinet fronts and interiors throughout. A whole new appreciation for making a corner work. Finger pull detail as the alternative to touch latch to avoid the finger prints and constant cleaning. I've seen over the years so many projects fail after 10-15 years touch latch hardware needing to be replaced.
 Monteyne Architecture Works Inc.
Photo: Lindsay Reid Photo
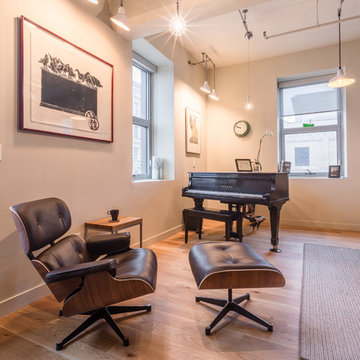
Inspiration for an industrial open concept light wood floor living room remodel in Other with beige walls
Inspiration for an industrial open concept light wood floor living room remodel in Other with beige walls
 Monteyne Architecture Works Inc.
Photo: Lindsay Reid Photo

Living room - industrial open concept light wood floor living room idea in Other with beige walls
Living room - industrial open concept light wood floor living room idea in Other with beige walls

Sponsored
Fredericksburg, OH

High Point Cabinets
Columbus' Experienced Custom Cabinet Builder | 4x Best of Houzz Winner
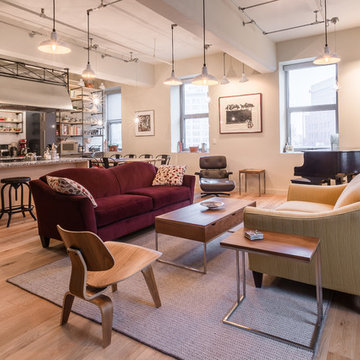 Monteyne Architecture Works Inc.
Photo: Lindsay Reid Photo
Urban open concept light wood floor living room photo in Other with beige walls
Urban open concept light wood floor living room photo in Other with beige walls
 Monteyne Architecture Works Inc.
Photo: Lindsay Reid Photo
Inspiration for an industrial light wood floor home studio remodel in Other with white walls
Inspiration for an industrial light wood floor home studio remodel in Other with white walls
9