
Search results for "Light pink" in Home Design Ideas

 Parlay Interiors, llc
Sugar and spice and everything nice, plus rose and cream and pale green make up this chic, girl's room with a super cool, hanging, swing as the focal point.

Example of a large cottage chic medium tone wood floor open concept kitchen design in Los Angeles with a farmhouse sink, white cabinets, wood countertops, white backsplash, stainless steel appliances, an island and shaker cabinets

 VanderHorn Architects
The main space features a soaking tub and vanity, while the sauna, shower and toilet rooms are arranged along one side of the room.
Gus Cantavero Photography
Find the right local pro for your project
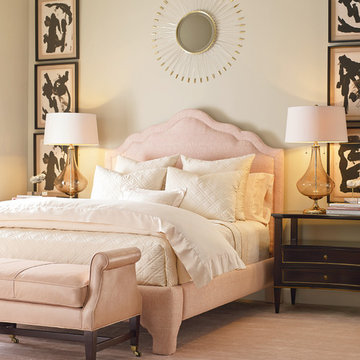
Bedroom - mid-sized transitional master carpeted bedroom idea in Wichita with beige walls and no fireplace

 Davis Design Development
Massive windows and vaulted ceilings transform an ordinary 60s ranch house into a showcase for bold interior design and art.
Photo Credit: Scott Hargis

 Brandon Architects, Inc.
Photo: Tessa Neustadt
Bedroom beach style medium tone wood floor and brown floor kids' bedroom photo in Orange County with pink walls
Bedroom beach style medium tone wood floor and brown floor kids' bedroom photo in Orange County with pink walls
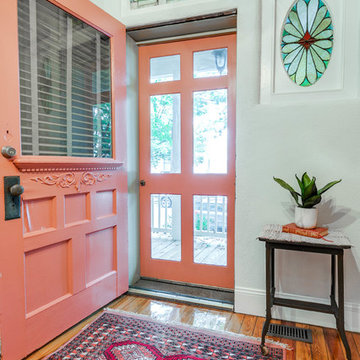
 Piperbear Designs
Rug by Ritual Habitat; Photography by Ballard Consulting; Staging by Bear and Bee Staging
Front door - mid-sized traditional medium tone wood floor and brown floor front door idea in Wilmington with gray walls and a red front door
Front door - mid-sized traditional medium tone wood floor and brown floor front door idea in Wilmington with gray walls and a red front door

Sponsored
Sunbury, OH

J.Holderby - Renovations
Franklin County's Leading General Contractors - 2X Best of Houzz!
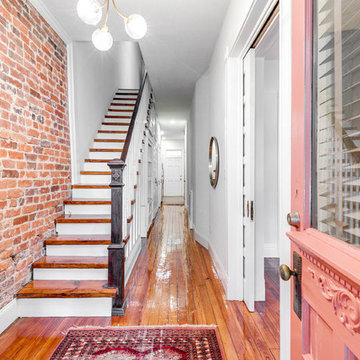 Piperbear Designs
Rug by Ritual Habitat; Photography by Ballard Consulting; Staging by Bear and Bee Staging
Example of a large classic medium tone wood floor hallway design in Wilmington with gray walls
Example of a large classic medium tone wood floor hallway design in Wilmington with gray walls

 brett zamore design
Brett Zamore Design
Patio kitchen - contemporary backyard and one-story concrete paver patio kitchen idea in Houston with a roof extension
Patio kitchen - contemporary backyard and one-story concrete paver patio kitchen idea in Houston with a roof extension

 Agsia Design Group
moris moreno
Doorless shower - large transitional pink tile and mosaic tile doorless shower idea in Miami with flat-panel cabinets and white cabinets
Doorless shower - large transitional pink tile and mosaic tile doorless shower idea in Miami with flat-panel cabinets and white cabinets

 BEHR®
BEHR®Example of a danish light wood floor and beige floor foyer design in Orange County with green walls


 Meghan Shadrick Interiors
The dining room off the kitchen incorporates an antique dining set the homeowners acquired a number of years ago. We replicated 1 chair to make a set of 6 since there had only been 5 chairs originally.



 SF Design Build
Interior Design: Allison Muir | Photos: Esteban Cortez
Mid-sized eclectic formal light wood floor living room photo in San Francisco with pink walls, no fireplace and no tv
Mid-sized eclectic formal light wood floor living room photo in San Francisco with pink walls, no fireplace and no tv

 Chango
Interior Design, Interior Architecture, Custom Millwork Design, Furniture Design, Art Curation, & Landscape Architecture by Chango & Co.
Photography by Ball & Albanese

 Dean Digital Imaging Inc
Modern Kitchen. Photography by Floyd Dean, Dean Digital Imaging Inc. ©2016
Inspiration for a transitional l-shaped dark wood floor kitchen remodel in Philadelphia with raised-panel cabinets, white cabinets, marble countertops, white backsplash, stainless steel appliances and an island
Inspiration for a transitional l-shaped dark wood floor kitchen remodel in Philadelphia with raised-panel cabinets, white cabinets, marble countertops, white backsplash, stainless steel appliances and an island

 Rudloff Custom Builders
A creative way to share a bedroom when using this custom "built-in" wall and bed design. Offering a "privacy" wall with storage above and below.
Crown molding wraps around the room and seamlessly encloses the added privacy wall.
A wonderful layout that is practical and smart.
This home was featured in Philadelphia Magazine August 2014 issue to showcase its beauty and excellence.
RUDLOFF Custom Builders, is a residential construction company that connects with clients early in the design phase to ensure every detail of your project is captured just as you imagined. RUDLOFF Custom Builders will create the project of your dreams that is executed by on-site project managers and skilled craftsman, while creating lifetime client relationships that are build on trust and integrity.
We are a full service, certified remodeling company that covers all of the Philadelphia suburban area including West Chester, Gladwynne, Malvern, Wayne, Haverford and more.
As a 6 time Best of Houzz winner, we look forward to working with you on your next project.

Sponsored
Columbus, OH

Hope Restoration & General Contracting
Columbus Design-Build, Kitchen & Bath Remodeling, Historic Renovations
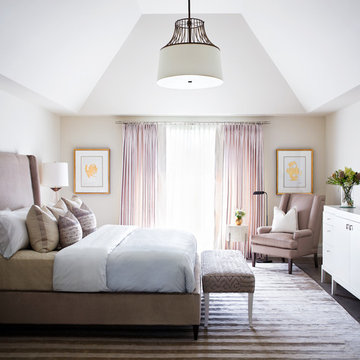
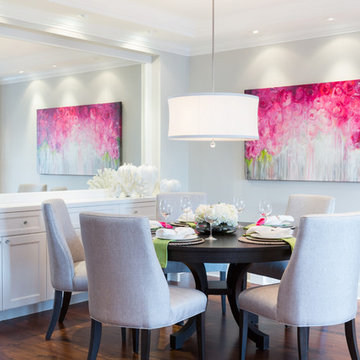
 Janet Scagel Design
Example of a mid-sized transitional dark wood floor great room design in Vancouver with white walls

 Tanya Collins Design Inc.
Gordon King Photography
Inspiration for a large timeless freestanding desk light wood floor home office library remodel in Ottawa with pink walls and no fireplace
Inspiration for a large timeless freestanding desk light wood floor home office library remodel in Ottawa with pink walls and no fireplace
19