
Search results for "Light sources" in Home Design Ideas

 Kingswood Custom Homes
Cambria Britannica Quartz
Walker Zanger cafe subway tile
Cement Atlas Tile behind Range
ILVE range
Kitchen - mid-sized transitional l-shaped brown floor and light wood floor kitchen idea in Charlotte with an undermount sink, shaker cabinets, white cabinets, multicolored backsplash, black appliances, an island, white countertops, quartz countertops and cement tile backsplash
Kitchen - mid-sized transitional l-shaped brown floor and light wood floor kitchen idea in Charlotte with an undermount sink, shaker cabinets, white cabinets, multicolored backsplash, black appliances, an island, white countertops, quartz countertops and cement tile backsplash

 Markalunas Architecture and Design, LLC
Lake Front Country Estate Kitchen, designed by Tom Markalunas, built by Resort Custom Homes. Photography by Rachael Boling.
Inspiration for a large timeless l-shaped medium tone wood floor kitchen remodel in Other with shaker cabinets, white cabinets, granite countertops, white backsplash, subway tile backsplash, stainless steel appliances and an island
Inspiration for a large timeless l-shaped medium tone wood floor kitchen remodel in Other with shaker cabinets, white cabinets, granite countertops, white backsplash, subway tile backsplash, stainless steel appliances and an island

 Michele Plachter Design
Andrea Cipriani Mecchi
Kitchen/dining room combo - industrial kitchen/dining room combo idea in Philadelphia with white walls and a ribbon fireplace
Kitchen/dining room combo - industrial kitchen/dining room combo idea in Philadelphia with white walls and a ribbon fireplace
Find the right local pro for your project


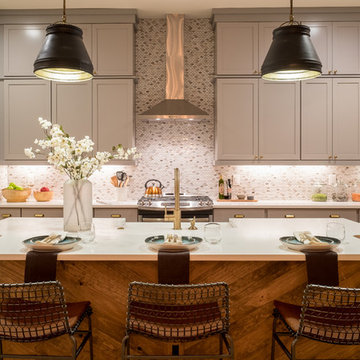
 Saussy Burbank
Inspiration for a transitional l-shaped light wood floor kitchen remodel in Charlotte with shaker cabinets, gray cabinets, metallic backsplash, mosaic tile backsplash, stainless steel appliances and an island
 J Style At Home
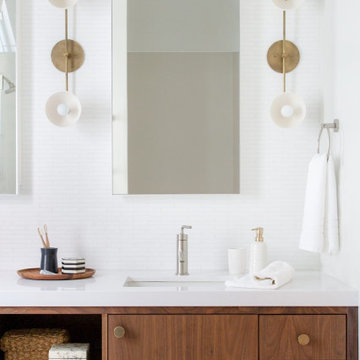
Trendy white tile and mosaic tile bathroom photo in San Francisco with flat-panel cabinets, medium tone wood cabinets, white walls, an undermount sink and white countertops




 Stalburg Design
When presented with the overall layout of the kitchen, this dining space called out for more interest than just your standard table. We chose to make a statement with a custom three-sided seated banquette. Completed in early 2020, this family gathering space is complete with storage beneath and electrical charging stations on each end.
Underneath three large window walls, our built-in banquette and custom table provide a comfortable, intimate dining nook for the family and a few guests while the stunning oversized chandelier ties in nicely with the other brass accents in the kitchen. The thin black window mullions offer a sharp, clean contrast to the crisp white walls and coordinate well with the dark banquette, sprayed to match the dark charcoal doors in the home.
The finishing touch is our faux distressed leather cushions, topped with a variety of pillows in shapes and cozy fabrics. We love that this family hangs out here in every season!

 Greenwise Organic Lawn Care and Landscape Design
Bluestone paths traverse the property, unifying outdoor rooms and directing flow from one space to the next.
Photo: Linda Oyama Bryan
Design ideas for a large traditional partial sun backyard stone formal garden in Chicago with a fireplace.
Design ideas for a large traditional partial sun backyard stone formal garden in Chicago with a fireplace.

 Homegrown Decor, LLC
Homegrown Decor, Interior Design; Stu Estler, Photography
Transitional gray floor entryway photo in DC Metro with gray walls and a white front door
Transitional gray floor entryway photo in DC Metro with gray walls and a white front door
 Darren Edwards Photographs
Darren Edwards Photographs

Bathroom - contemporary master beige tile bathroom idea in San Diego with a vessel sink
Bathroom - contemporary master beige tile bathroom idea in San Diego with a vessel sink
 South Florida Architecture
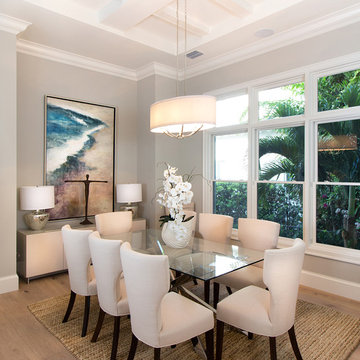
Exterior photo of custom design by South Florida Design, City of Naples, FL. Photo Credit to Mario Menchaca/South Florida Design.
Example of a mid-sized transitional light wood floor dining room design in Miami with gray walls
Example of a mid-sized transitional light wood floor dining room design in Miami with gray walls

Sponsored
Sunbury, OH

J.Holderby - Renovations
Franklin County's Leading General Contractors - 2X Best of Houzz!

 New England Design Works
Evan White
Open concept kitchen - transitional l-shaped open concept kitchen idea in Boston with an undermount sink, shaker cabinets, white cabinets, gray backsplash and stainless steel appliances
Open concept kitchen - transitional l-shaped open concept kitchen idea in Boston with an undermount sink, shaker cabinets, white cabinets, gray backsplash and stainless steel appliances
 Factor Design Build

Transitional light wood floor kitchen photo in Denver with an island, a farmhouse sink, shaker cabinets, gray cabinets, multicolored backsplash, matchstick tile backsplash and stainless steel appliances

 Holmes + Salter Interiors
Abby Caroline Photography
Eat-in kitchen - large transitional l-shaped medium tone wood floor eat-in kitchen idea in Atlanta with an undermount sink, shaker cabinets, white cabinets, quartz countertops, blue backsplash, subway tile backsplash, paneled appliances and an island
Eat-in kitchen - large transitional l-shaped medium tone wood floor eat-in kitchen idea in Atlanta with an undermount sink, shaker cabinets, white cabinets, quartz countertops, blue backsplash, subway tile backsplash, paneled appliances and an island

 Avenue Builders, LLC
Example of a trendy l-shaped medium tone wood floor and brown floor open concept kitchen design in Chicago with an undermount sink, flat-panel cabinets, light wood cabinets, gray backsplash, subway tile backsplash, stainless steel appliances and an island

Sponsored
Fredericksburg, OH

High Point Cabinets
Columbus' Experienced Custom Cabinet Builder | 4x Best of Houzz Winner
 Hudson Valley Lighting
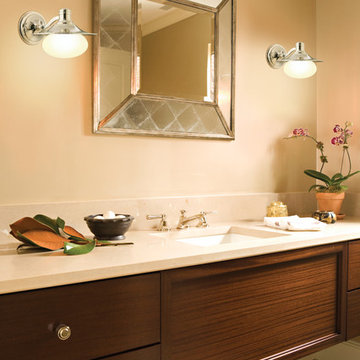
We repurpose the hardy style of 19th century depot lighting for your 21st century home. Not only does Lawton’s mouth-blown opal triplex globe expand the fixture’s glowing surface area, it seals the light-source within a watertight chamber. A wide-brimmed metal hood further deflects water droplets, making Lawton ideal for wet locations.
 Verner Architects

Completely new kitchen.
Photo Credit: Matthew Millman
Large tuscan l-shaped medium tone wood floor and brown floor enclosed kitchen photo in San Francisco with a farmhouse sink, beaded inset cabinets, white cabinets, limestone countertops, paneled appliances, an island and brown backsplash
Large tuscan l-shaped medium tone wood floor and brown floor enclosed kitchen photo in San Francisco with a farmhouse sink, beaded inset cabinets, white cabinets, limestone countertops, paneled appliances, an island and brown backsplash

 alairhomesdecatur
Inspiration for a transitional dark wood floor eat-in kitchen remodel in Atlanta with beaded inset cabinets, gray cabinets, white backsplash, stainless steel appliances and an island
54