
Search results for "Light sources" in Home Design Ideas
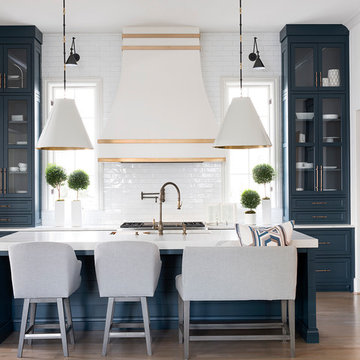
Example of a transitional l-shaped medium tone wood floor and brown floor kitchen design in Atlanta with an undermount sink, shaker cabinets, blue cabinets, white backsplash, subway tile backsplash, stainless steel appliances, an island and white countertops

 Jim Schmid Photography
Jim Schmid Photography
Large elegant dark wood floor kitchen photo in Charlotte with white backsplash, an island, recessed-panel cabinets, white cabinets and stainless steel appliances
Large elegant dark wood floor kitchen photo in Charlotte with white backsplash, an island, recessed-panel cabinets, white cabinets and stainless steel appliances
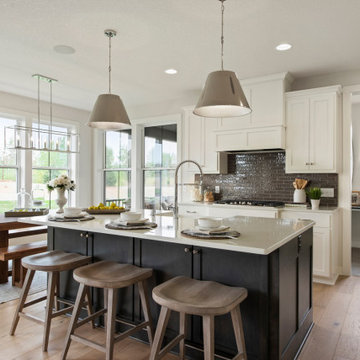
 Robert Thomas Homes
Hayward Model - Heritage Collection
Pricing, floorplans, virtual tours, community information & more at https://www.robertthomashomes.com/
Find the right local pro for your project
 Cutting Edge Homes Inc.

Happy to see this little gem recently be selected from around the world as one of the ‘50 Picture-Perfect Powder Rooms’ on Houzz.
•
Whole Home Renovation + Addition, 1879 Built Home
Wellesley, MA
 Arcadea Architecture
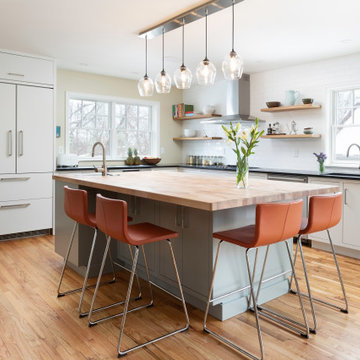
A small existing kitchen is opened in both directions with an eclectic assortment of white, gray, and natural wood to create a new look and a fresh sense of connection to the outdoors. The feel is still casual and a bit country to feel at home with the existing windows and character.
 Legacy Custom Homes
Legacy Custom Homes, Inc
Toblesky-Green Architects
Kelly Nutt Designs

Large elegant freestanding desk dark wood floor and brown floor craft room photo in Orange County with beige walls
Large elegant freestanding desk dark wood floor and brown floor craft room photo in Orange County with beige walls



 Corbin Reeves Construction

Example of a mid-sized tuscan ceramic tile and brown floor sunroom design in Orange County with a standard ceiling
 David L. Smith Interiors

Custom Hansen & Bringle cabinetry painted in Benjamin Moore "White Rain" with Silestone "Yukon" countertops. The backsplash tile was sourced locally at Island City Tile. A Hooker Furniture Wakefield Dropleaf console provides a dining area when extended. The accessories from Global Views and Imax complete the room.

 Traci Zeller Interiors
Dustin Peck Photography
Inspiration for a transitional powder room remodel in Charlotte with a pedestal sink and a two-piece toilet
Inspiration for a transitional powder room remodel in Charlotte with a pedestal sink and a two-piece toilet
 D'Asign Source
Folland Photography

Bathroom - coastal kids' beige floor bathroom idea in Miami with multicolored walls and a trough sink
Bathroom - coastal kids' beige floor bathroom idea in Miami with multicolored walls and a trough sink

Transitional medium tone wood floor and brown floor dining room photo in Los Angeles with white walls

 RCL Development
Example of a large trendy formal and enclosed light wood floor and beige floor living room design in Miami with beige walls, no fireplace and no tv



 Everything Home
Unique textures, printed rugs, dark wood floors, and neutral-hued furnishings make this traditional home a cozy, stylish abode.
Project completed by Wendy Langston's Everything Home interior design firm, which serves Carmel, Zionsville, Fishers, Westfield, Noblesville, and Indianapolis.
For more about Everything Home, click here: https://everythinghomedesigns.com/


 Andrew Flesher Interiors
Photography by Susan Gillmore

Inspiration for a large eclectic formal and open concept dark wood floor living room remodel in Minneapolis with gray walls, a standard fireplace, a wood fireplace surround and no tv
Inspiration for a large eclectic formal and open concept dark wood floor living room remodel in Minneapolis with gray walls, a standard fireplace, a wood fireplace surround and no tv
 Archer & Buchanan Architecture, Ltd.
Angle Eye Photography

Example of a mid-sized classic open concept medium tone wood floor living room library design in Philadelphia with a standard fireplace, beige walls and a media wall
Example of a mid-sized classic open concept medium tone wood floor living room library design in Philadelphia with a standard fireplace, beige walls and a media wall

Sponsored
Columbus, OH

Hope Restoration & General Contracting
Columbus Design-Build, Kitchen & Bath Remodeling, Historic Renovations

 ALISONDAMONTE
Photo © Bruce Damonte
Inspiration for a 1960s kitchen remodel in San Francisco with white cabinets, white backsplash, mosaic tile backsplash and an island
Inspiration for a 1960s kitchen remodel in San Francisco with white cabinets, white backsplash, mosaic tile backsplash and an island

 Photography by John Armich
John Armich - Photography by John Armich
Mid-sized tuscan galley light wood floor open concept kitchen photo in Philadelphia with an undermount sink, beaded inset cabinets, medium tone wood cabinets, beige backsplash, stainless steel appliances and an island
Mid-sized tuscan galley light wood floor open concept kitchen photo in Philadelphia with an undermount sink, beaded inset cabinets, medium tone wood cabinets, beige backsplash, stainless steel appliances and an island

 Breeze Giannasio Interiors
Meghan Bob Photography
Large transitional backyard outdoor kitchen deck photo in Los Angeles with an awning
Large transitional backyard outdoor kitchen deck photo in Los Angeles with an awning
53