
Search results for "Light trend" in Home Design Ideas
 Village Home Stores
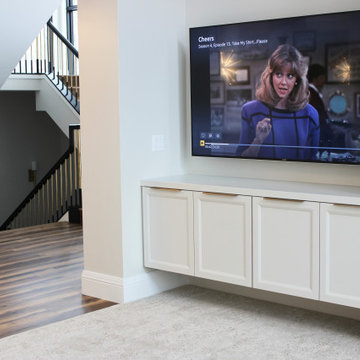
Custom floating TV cabinet in the Living Room of a new Modern home built by Windmiller Design +Build with materials from Village Home Stores.
Inspiration for a modern open concept living room remodel with a wall-mounted tv
Inspiration for a modern open concept living room remodel with a wall-mounted tv
 Village Home Stores
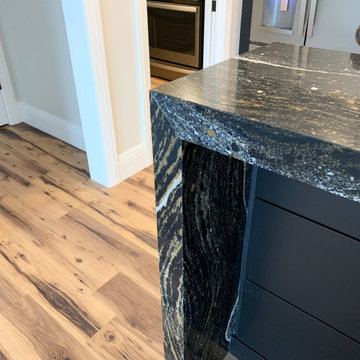
Home bar in lower level with Slab doorstyle, Tricorn Black painted finish, and waterfalling thick "Golden Dragon" Cambria Quartz tops.
Small minimalist single-wall wet bar photo with black cabinets, quartz countertops, mirror backsplash and black countertops
Small minimalist single-wall wet bar photo with black cabinets, quartz countertops, mirror backsplash and black countertops

Find the right local pro for your project

 ARQUITECTURA
Architect- Marc Taron
Contractor- Trend Builders
Interior Design- Wagner Pacific
Landscape Architect- Irvin Higashi
Photography- Dan Cunningham
Example of a large island style backyard tile patio kitchen design in Hawaii with a roof extension
Example of a large island style backyard tile patio kitchen design in Hawaii with a roof extension
 Kitchen & Bath Design + Construction
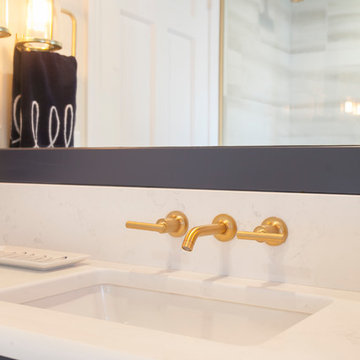
The wall mounted faucet incorporates the trend toward using warmer metal tones. Photo by Chrissy Racho
Small elegant home design photo in Bridgeport
Small elegant home design photo in Bridgeport
 Julieanne Designs
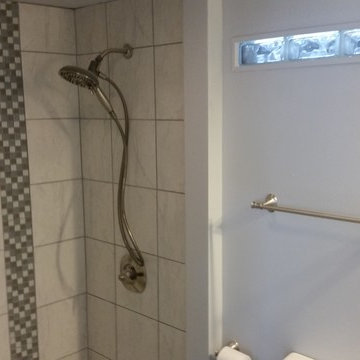
Master bath:
Glass block windows were installed to capture light from the utility room.
Inspiration for a modern home design remodel in Chicago
Inspiration for a modern home design remodel in Chicago
 Better Quality Construction
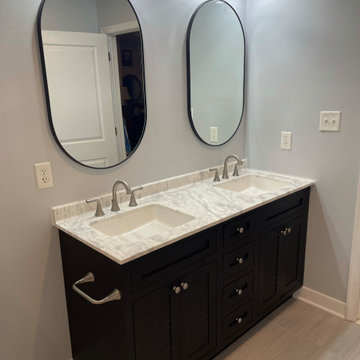
Inspiration for a mid-sized modern master gray tile and porcelain tile ceramic tile and double-sink alcove shower remodel in Philadelphia with louvered cabinets, gray cabinets, a two-piece toilet, an undermount sink, quartz countertops, a hinged shower door, white countertops and a freestanding vanity

Sponsored
Columbus, OH

Hope Restoration & General Contracting
Columbus Design-Build, Kitchen & Bath Remodeling, Historic Renovations
 Better Quality Construction
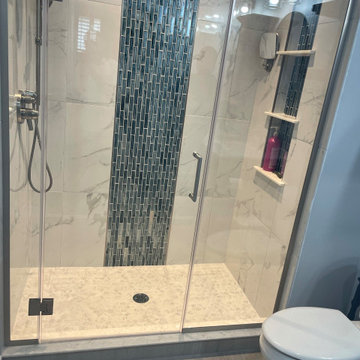
Mid-sized minimalist master gray tile and porcelain tile ceramic tile and double-sink alcove shower photo in Philadelphia with louvered cabinets, gray cabinets, a two-piece toilet, an undermount sink, quartz countertops, a hinged shower door, white countertops and a freestanding vanity
 DOOR COUNTY INTERIORS & DESIGN
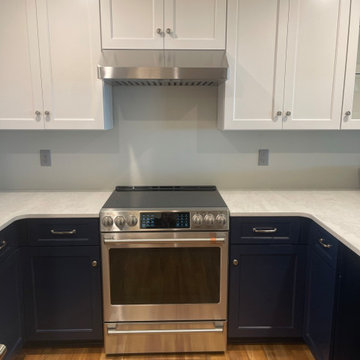
Eat-in kitchen - mid-sized modern u-shaped light wood floor and brown floor eat-in kitchen idea with shaker cabinets, blue cabinets, quartzite countertops, stainless steel appliances and white countertops

 The Decorator's Edge
Home office - mid-sized transitional freestanding desk medium tone wood floor home office idea with gray walls
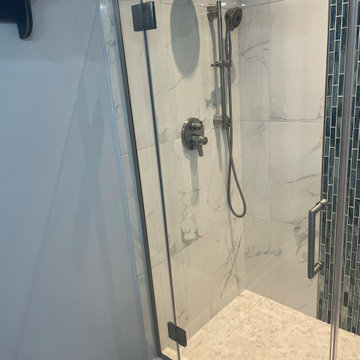 Better Quality Construction
Inspiration for a mid-sized modern master gray tile and porcelain tile ceramic tile and double-sink alcove shower remodel in Philadelphia with louvered cabinets, gray cabinets, a two-piece toilet, an undermount sink, quartz countertops, a hinged shower door, white countertops and a freestanding vanity
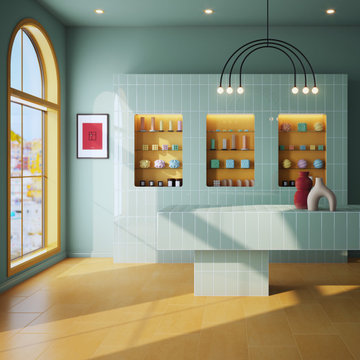
 American Olean
Theoretical Bold™ features light graphic variation for visual depth and richness, and can be used on floors or walls for an eye-catching pop of color. Available in six standout hues, Theoretical Bold is sure to turn heads.

 The Robin Kencel Team
This residence sparkles with a comprehensive, top quality renovation completed in 2017. Reflecting today’s decorating trends and design sensibilities, the home delivers in every way. The three-story floor plan separates public from private spaces in generous fashion. Terrace and gardened courtyard offer lovely outdoor living. The picture perfect condominium that offers turnkey living. Located on a quiet street in downtown Greenwich and a short walk to shopping, restaurants and parks.



 Connie Anderson Photography
 |
Rainey Richardson Interiors
Inspiration for a mid-sized transitional u-shaped dark wood floor eat-in kitchen remodel in Houston with a farmhouse sink, raised-panel cabinets, white cabinets, granite countertops, gray backsplash, subway tile backsplash, stainless steel appliances and an island
Inspiration for a mid-sized transitional u-shaped dark wood floor eat-in kitchen remodel in Houston with a farmhouse sink, raised-panel cabinets, white cabinets, granite countertops, gray backsplash, subway tile backsplash, stainless steel appliances and an island


 Architessa
From drab and outdated, to a fantastic modern farmhouse feel, Architectural Ceramics designers were able to give these residents the kitchen of their dreams with the help of the latest trend in tile- cement! Cement tiles are made one at a time by hand, with blends of cement, marble powder, fine sand, and natural mineral color pigments to create the patterns the world has fallen in love with. After helping the client narrow down their favorite selections from Architectural Ceramic’s thousands of high quality tile options, a custom concrete design in shades of blue and grey for their backsplash turned out to be the perfect match to the rest of the kitchen. Architectural Ceramics designers eagerly work to make your project their top priority with a one of a kind design you can brag about for years to come. Visit our website to make an appointment at http://www.architecturalceramics.com/.

 Van Metre Homes
Family room - mid-sized transitional enclosed dark wood floor and brown floor family room idea in DC Metro with white walls, no fireplace and no tv

Sponsored
Columbus, OH

Snider & Metcalf Interior Design, LTD
Leading Interior Designers in Columbus, Ohio & Ponte Vedra, Florida

 Beth Singer Photographer Inc.
Inspiration for a mid-sized transitional dark wood floor and brown floor wine cellar remodel in Detroit with storage racks

 Ancient Surfaces
Source : Ancient Surfaces
Product : Antique Stone Kitchen Hood & Stone Flooring.
Phone#: (212) 461-0245
Email: Sales@ancientsurfaces.com
Website: www.AncientSurfaces.com
For the past few years the trend in kitchen decor has been to completely remodel your entire kitchen in stainless steel. Stainless steel counter-tops and appliances, back-splashes even stainless steel cookware and utensils.
Some kitchens are so loaded with stainless that you feel like you're walking into one of those big walk-in coolers like you see in a restaurant or a sterile operating room. They're cold and so... uninviting. Who wants to spend time in a room that reminds you of the frozen isle of a supermarket?
One of the basic concepts of interior design focuses on using natural elements in your home. Things like woods and green plants and soft fabrics make your home feel more warm and welcoming.
In most homes the kitchen is where everyone congregates whether it's for family mealtimes or entertaining. Get rid of that stainless steel and add some warmth to your kitchen with one of our antique stone kitchen hoods that were at first especially deep antique fireplaces retrofitted to accommodate a fully functional metal vent inside of them.

 Coyle Carpet One Floor & Home
5" wide Engineered Hardwood Floors by Trends Flooring - Oyster Gray • Waterfall Countertop/Island by Silestone, color: Eternal Calacatta Gold • Cabinets by Shiloh, species: Maple, color: Iron Ore • Floating Shelves by Shiloh, species: Alder, stain: Dusty Rose • Backsplash Tile by Trends In Ceramic, 4"x16" Rainfall Calm: Gloss White with Misty Gray grout
131