
Search results for "Light trend" in Home Design Ideas

 MI Windows and Doors
MI 1600 Series vinyl double-hung, awning, and picture windows over kitchen sink and multi-slide patio door in open concept living room. These beautiful windows and patio door feature an on-trend black interior color that complements the contemporary interior style of this gorgeous home.


 Collective Design + Build
Completely remodeled farmhouse to update finishes & floor plan. Space plan, lighting schematics, finishes, furniture selection, and styling were done by K Design
Photography: Isaac Bailey Photography
Find the right local pro for your project
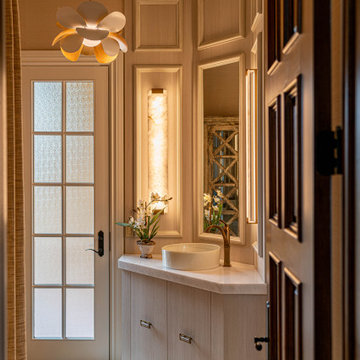

 Design for Living
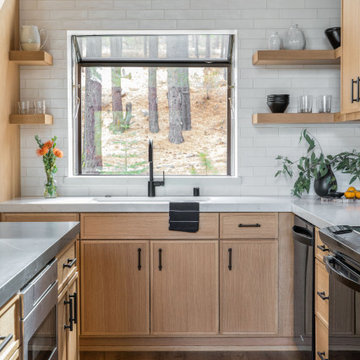
Updated Kitchen with rift white oak cabinets and quartz countertops
Danish kitchen photo in Sacramento
Danish kitchen photo in Sacramento
 Village Home Stores
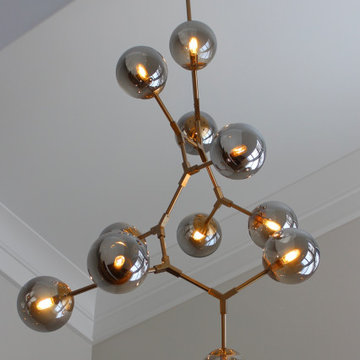
Stairwell in a modern home with unique sculptural light fixture named "Synapse" from ELK Home Lighting. Lighting by Village Home Stores for Windmiller Design + Build of the Quad Cities.
 Village Home Stores
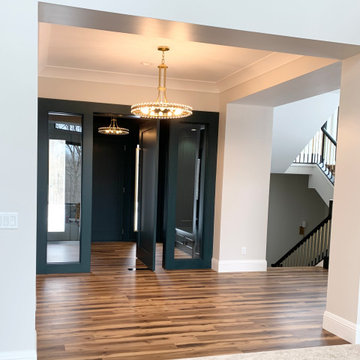
Crystorama "Clover" Aged Brass chandeliers hang in the entry and airlock of a new home built n Bettendorf, Iowa. Lighting by Village Home Stores for Windmiller Design + Build of the Quad Cities.

Sponsored
Delaware, OH

Buckeye Basements, Inc.
Central Ohio's Basement Finishing ExpertsBest Of Houzz '13-'21

 Lisa Tharp Design
Governor's House Study by Lisa Tharp. 2019 Bulfinch Award - Interior Design. Photo by Michael J. Lee
Inspiration for a transitional built-in desk light wood floor and gray floor study room remodel with white walls
Inspiration for a transitional built-in desk light wood floor and gray floor study room remodel with white walls


 RE-CO BKLYN
This beautiful counter space is made from a local black walnut tree that was removed from Cunningham Park in Queens. Because RECO BKLYN mills the lumber and does all work, we can provide a provenance and story for all of our projects.

 Centre Sky Architecture Ltd
The design of this home drew upon historical styles, preserving the essentials of the original movement while updating these elements with clean lines and modern materials. Peers Homestead drew upon the American Farmhouse. The architectural design was based on several factors: orientation with views and connection to seasonal water elements, glass cubes, simplistic form and material palette, and steel accents with structure and cladding. To capture views, the floor to ceiling windows in the great room bring in the natural environment into the home and were oriented to face the Spanish Peaks. The great room’s simple gable roof and square room shape, accompanied by the large glass walls and a high ceiling, create an impressive glass cube effect. Following a contemporary trend for windows, thin-frame, aluminum clad windows were utilized for the high performance qualities as well as the aesthetic appeal.
(Photos by Whitney Kamman)


 Amanda Kirkpatrick Photography
Example of a farmhouse light wood floor foyer design in New York with white walls and a glass front door



 Design Trends Construction
Bryson Liu
Mid-sized trendy master beige tile and porcelain tile porcelain tile corner bathtub photo in Hawaii with an undermount sink, shaker cabinets, quartz countertops, medium tone wood cabinets and white walls
Mid-sized trendy master beige tile and porcelain tile porcelain tile corner bathtub photo in Hawaii with an undermount sink, shaker cabinets, quartz countertops, medium tone wood cabinets and white walls
 Better Quality Construction
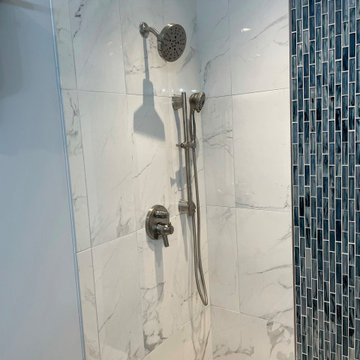
Example of a mid-sized minimalist master gray tile and porcelain tile ceramic tile and double-sink alcove shower design in Philadelphia with louvered cabinets, gray cabinets, a two-piece toilet, an undermount sink, quartz countertops, a hinged shower door, white countertops and a freestanding vanity
 Better Quality Construction
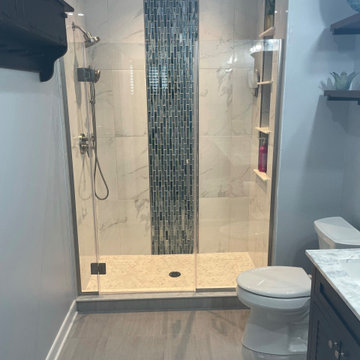
Alcove shower - mid-sized modern master gray tile and porcelain tile ceramic tile and double-sink alcove shower idea in Philadelphia with louvered cabinets, gray cabinets, a two-piece toilet, an undermount sink, quartz countertops, a hinged shower door, white countertops and a freestanding vanity

 Miralis
Refinement, influenced by europeans trends. A design that will cross the years with you and your family.
Mid-sized transitional l-shaped beige floor enclosed kitchen photo in Montreal with a drop-in sink, shaker cabinets, white cabinets, gray backsplash, stainless steel appliances, an island and white countertops
Mid-sized transitional l-shaped beige floor enclosed kitchen photo in Montreal with a drop-in sink, shaker cabinets, white cabinets, gray backsplash, stainless steel appliances, an island and white countertops

Sponsored
Sunbury, OH

J.Holderby - Renovations
Franklin County's Leading General Contractors - 2X Best of Houzz!


 Bolster
These SoHo homeowners on King Street sought to update the upper level of their apartment by opening it up to create a loft-style space with 2 flexible rooms and a powder room. They also relocated the staircase and completely transformed the kitchen and first-floor bathroom. The design is on-trend for 2023, which is black-and-white forward.
129