
Search results for "Light trend" in Home Design Ideas

 BiglarKinyan Design Planning Inc.
BiglarKinyan Design - Toronto
Inspiration for a contemporary staircase remodel in Toronto
Inspiration for a contemporary staircase remodel in Toronto

 Design Trends Construction
-Canyon Creek Cabinetry
-Andrew Alarcio
Open concept kitchen - mid-sized contemporary l-shaped medium tone wood floor open concept kitchen idea in Hawaii with a farmhouse sink, flat-panel cabinets, white cabinets, quartz countertops, beige backsplash, glass tile backsplash, stainless steel appliances and an island
Open concept kitchen - mid-sized contemporary l-shaped medium tone wood floor open concept kitchen idea in Hawaii with a farmhouse sink, flat-panel cabinets, white cabinets, quartz countertops, beige backsplash, glass tile backsplash, stainless steel appliances and an island
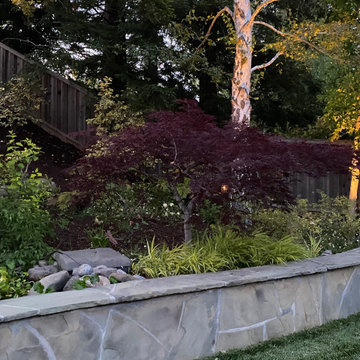
 Garden Lights Landscape and Pool Development Inc.
Design ideas for a traditional landscaping in San Francisco.
Find the right local pro for your project
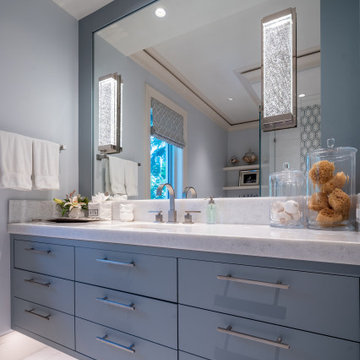
 Alair Homes Old Naples
Crisp clean bathroom with on-trend sea blue cabinets, and wall-length mirror with unique built-in lighting. Modern brushed nickel fixtures and hardware. Built-in-shelves and natural lighting add to the clean feel of this bright, airy space.

 Creative Cabinets and Fine Finishes, LLC
Trend #1: Shaker Style Cabinets:
This style of furniture originated in the late 1800s and has seen a huge resurgence recently. It is made thoughtfully, with functional form and proportion, rather than using ornamentation. It is known for its simple and clean lines, and is a cabinet style featured in the "must see" kitchens of 2015.
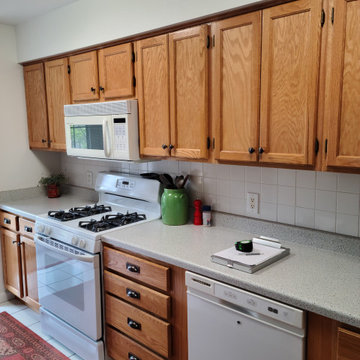
 Kitchen Solvers of Madison
This Madison, WI kitchen features new cabinets by Northern Contours in a shaker style in Polar White and Flint dark grey. A quartz countertop by Trends IQ in Manitoba, Undercabinet lighting and Tile backsplash was added to complete this project.

Sponsored
Sunbury, OH

J.Holderby - Renovations
Franklin County's Leading General Contractors - 2X Best of Houzz!

 Quaban by Turton Interiors
The kid's bathroom needed a complete overhaul. Being the only bathroom for the 3 remaining bedrooms, it had to be both functional and stylish. New wall lights, and on-trend floor and wall tiles gave the space a clean fresh new look suitable for both young children or teens

 Saikley Architects
Down-to-studs remodel and second floor addition. The original house was a simple plain ranch house with a layout that didn’t function well for the family. We changed the house to a contemporary Mediterranean with an eclectic mix of details. Space was limited by City Planning requirements so an important aspect of the design was to optimize every bit of space, both inside and outside. The living space extends out to functional places in the back and front yards: a private shaded back yard and a sunny seating area in the front yard off the kitchen where neighbors can easily mingle with the family. A Japanese bath off the master bedroom upstairs overlooks a private roof deck which is screened from neighbors’ views by a trellis with plants growing from planter boxes and with lanterns hanging from a trellis above.
Photography by Kurt Manley.
https://saikleyarchitects.com/portfolio/modern-mediterranean/

 Nagad Cabinets
Small kitchen design. Counter seating, hidden fridge panel, wood oven hood, subway tile backsplash, blue painted cabinets.

 Shuler Architecture
This 3 BR, 3 1/2 bath home allows the owners to live on one level most of the time. The Master Suite is on the main level along with the Living Room, Kitchen, Dining, pantries, Sun Room and service areas. The upper level houses two ample bedrooms while the lower level supports a rec center, media room, wine cellar, shop and full wet bar. Conceived as a Great Room house, the main level is designed as one seamless space that flows onto an ample deck overlooking the rear yard.
We also incorporated a variety of green building techniques - photo-voltaic shingles on the roof of the garage to generate a portion of the home's energy, a super insulated building envelope, rain water harvesting, high performance windows and doors, a high efficiency heat pump, low flow bath & kitchen fixtures, Energy Star appliances and LED lighting - that greatly reduced this structure's carbon footprint. All of the strategies amounted to a 30% reduction in the energy consumption in this home relative to comparable structures.
 Village Home Stores
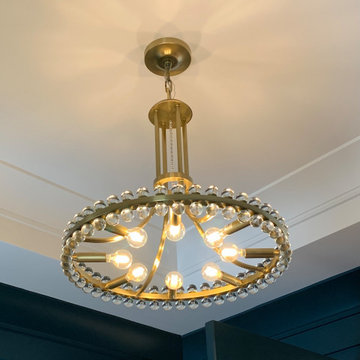
Crystorama "Clover" Aged Brass chandeliers hang in the entry and airlock of a new home built n Bettendorf, Iowa. Lighting by Village Home Stores for Windmiller Design + Build of the Quad Cities.
 Village Home Stores
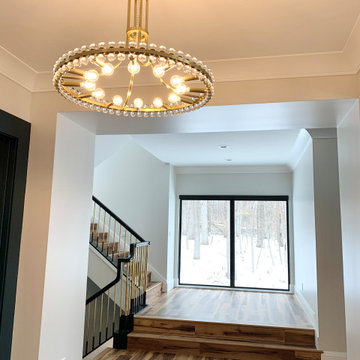
Crystorama "Clover" Aged Brass chandeliers hang in the entry and airlock of a new home built n Bettendorf, Iowa. Lighting by Village Home Stores for Windmiller Design + Build of the Quad Cities.

Sponsored
Sunbury, OH
J.Holderby - Renovations
Franklin County's Leading General Contractors - 2X Best of Houzz!


 Northshore Millwork, LLC
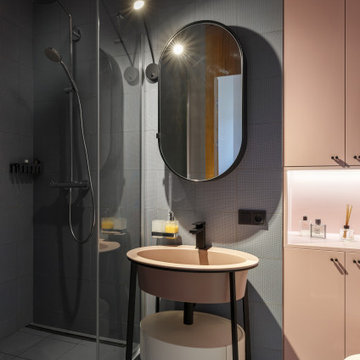
Marvin accordion style patio doors allow you to enjoy your outdoor living space through their ability to open completely, without leaving behind any door jams or supporting walls. They add the maximum amount of light to a room and have become very popular lately with the trend of living in outdoor spaces.
 DFC Home Improvement
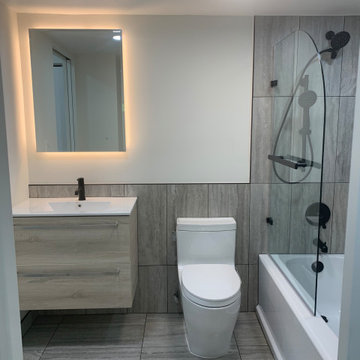
What defines Japandi?
Simply put, Japandi is a hybrid trend. This new look takes the modern flair of Scandinavian design and combines it with the timeless elegance of a Japanese aesthetic to create a style that brings together the best of both worlds.It's not hard to see why these two styles have been paired.

 RCH Home & Design
Our showcase kitchen was envisioned to be a modern farmhouse dream. To encompass the trend we used period lighting, a combination of cream, black and natural wood tones. Authentic natural maple hardwood flooring. Partially stained wood and painted cream custom cabinets for contrast and definition. The spacious kitchen island made of Vicostone Carrara honed Quartz is attached to the dining table. White fireclay farmhouse sink. Premium JennAir appliances.
Finished with cream faux leather dining chairs and farmhouse decor.

Sponsored
Delaware, OH

Buckeye Basements, Inc.
Central Ohio's Basement Finishing ExpertsBest Of Houzz '13-'21

 Drab to Fab Decorating
Example of a small transitional kids' gray tile and ceramic tile mosaic tile floor, multicolored floor and double-sink alcove bathtub design in Indianapolis with raised-panel cabinets, white cabinets, gray walls, an undermount sink, marble countertops, white countertops and a freestanding vanity
137