
Search results for "Light trend" in Home Design Ideas
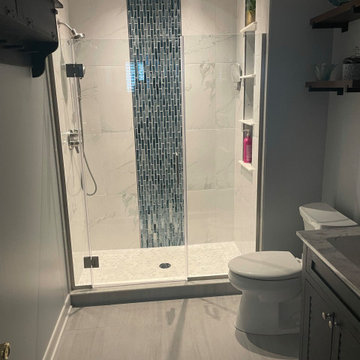
 Better Quality Construction
Inspiration for a mid-sized modern master gray tile and porcelain tile ceramic tile and double-sink alcove shower remodel in Philadelphia with louvered cabinets, gray cabinets, a two-piece toilet, an undermount sink, quartz countertops, a hinged shower door, white countertops and a freestanding vanity
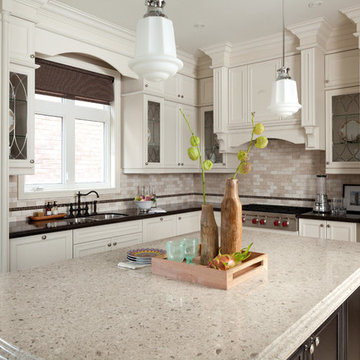
 Cambria
Design by: Jane Lockhart.
Photo Credit: Brandon Barré.
Featured in the Kylemore Communities.
Island: Darlington from Cambria's Cambrian Collection.
Countertop perimeter: Wellington from Cambria's Waterstone Collection.


Find the right local pro for your project

 TimberTech
Hazelwood(R), part of the AZEK Deck Arbor Collection(R) was developed specifically to coordinate with current trends seen in hardscapes and other exteriors. Hazelwood was formulated in response to strong consumer demand for a light colored variegated decking and it offers a great option for contemporary or modern design spaces with its aged and antiqued appearance. All AZEK Deck products carry a limited lifetime warranty and are designed to last beautifully.

 Wilson Kelsey Design
WKD’s design specialty in quality historic preservation ensured that the integrity of this home’s interior and exterior architecture was kept intact. The design mission was to preserve, restore and renovate the home in a manner that celebrated its heritage, while recognizing and accommodating today’s lifestyle and technology. Drawing from the home’s original details, WKD re-designed a friendly entry (including the exterior landscape approach) and kitchen area, integrating it into the existing hearth room. We also created a new stair to the second floor, eliminating the small, steep winding stair. New colors, wallpaper, furnishings and lighting make for a family friendly, welcoming home.
The project has been published several times. Click below to read:
October 2014 Northshore Magazine
Spring 2013 Kitchen Trends Magazine
Spring 2013 Bathroom Trends Magazine
Photographer: MIchael Lee

 Meister
For a long time, the kitchen was a functional room and was treated as such aesthetically. The best way to check clinical cleanliness was against a light background; built-in cupboards and kitchen appliances were clad appropriately in classic white. Today, the kitchen is more a place for us: a communicative living room and above all, a sensual living space. Its colours have been updated too. The trend towards darker shades in recent years, from dove grey to elegant black, can also be seen on work surfaces, front panels and walls. Lighting is the most important factor in dark interiors. Whereas there was a simple ceiling light in the past, today’s dramatic ambience is supported by strategically-placed spotlights and concealed LED strips. In keeping with a cosy atmosphere, individual areas are highlighted whilst others are left in darkness – and with an intelligent lighting system, the mood can be digitally controlled to match the time of day and atmosphere.



Sponsored
Columbus, OH

Hope Restoration & General Contracting
Columbus Design-Build, Kitchen & Bath Remodeling, Historic Renovations

 Design Trends Construction
-Canyon Creek Cabinetry
-Andrew Alarcio
Mid-sized trendy l-shaped medium tone wood floor open concept kitchen photo in Hawaii with a farmhouse sink, flat-panel cabinets, white cabinets, quartz countertops, beige backsplash, glass tile backsplash, stainless steel appliances and an island
Mid-sized trendy l-shaped medium tone wood floor open concept kitchen photo in Hawaii with a farmhouse sink, flat-panel cabinets, white cabinets, quartz countertops, beige backsplash, glass tile backsplash, stainless steel appliances and an island

 ARQUITECTURA
Architect- Marc Taron
Contractor- Trend Builders
Interior Design- Wagner Pacific
Landscape Architect- Irvin Higashi
Photography- Dan Cunningham
Island style open concept and formal medium tone wood floor and brown floor living room photo in Hawaii with beige walls and no fireplace
Island style open concept and formal medium tone wood floor and brown floor living room photo in Hawaii with beige walls and no fireplace

 Mercury Mosaics and Tile
Luminous updated kitchen featuring Large Hexagons in 47 Vermont Pine
Open concept kitchen - large transitional l-shaped light wood floor and brown floor open concept kitchen idea in Minneapolis with a drop-in sink, beaded inset cabinets, white cabinets, quartzite countertops, green backsplash, ceramic backsplash, stainless steel appliances, an island and white countertops
Open concept kitchen - large transitional l-shaped light wood floor and brown floor open concept kitchen idea in Minneapolis with a drop-in sink, beaded inset cabinets, white cabinets, quartzite countertops, green backsplash, ceramic backsplash, stainless steel appliances, an island and white countertops
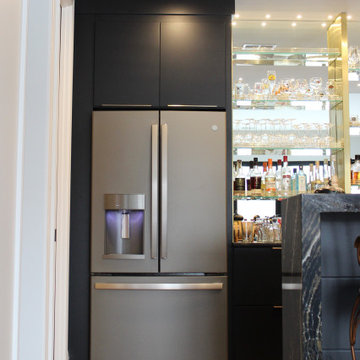
 Village Home Stores
Home bar in lower level with Slab doorstyle, Tricorn Black painted finish, and waterfalling thick "Golden Dragon" Cambria Quartz tops.
Small minimalist single-wall wet bar photo with black cabinets, quartz countertops, mirror backsplash and black countertops
Small minimalist single-wall wet bar photo with black cabinets, quartz countertops, mirror backsplash and black countertops

 Quaban by Turton Interiors
The kid's bathroom needed a complete overhaul. Being the only bathroom for the 3 remaining bedrooms, it had to be both functional and stylish. New wall lights, and on-trend floor and wall tiles gave the space a clean fresh new look suitable for both young children or teens

 DEANE Inc | Distinctive Design & Cabinetry
This kitchen underwent an extensive renovation with all new appliances and adding a picture window in the back to provide a view of the backyard. The DEANE designer loves how the color palette is a departure from the current all-white trend. The rustic, industrial custom hood is made with burnished metals that play off the oil-rubbed bronze hardware and the lighting fixtures. The over-sized island is made from two book-matched pieces of Taj Mahal quartzite – a natural stone, practically indestructible and a fantastic choice for this family of five. The island cabinets reflect the growing trend of using warmer, natural tones. The Weimaraner color which was used anchors the island against the creamy perimeter cabinets. The large island was designed with the owners’ love of cooking and making pasta together as a family.

Sponsored
Delaware, OH

Buckeye Basements, Inc.
Central Ohio's Basement Finishing ExpertsBest Of Houzz '13-'21

 Village Home Stores
Black and White painted cabinetry paired with White Quartz and gold accents. A Black Stainless Steel appliance package completes the look in this remodeled Coal Valley, IL kitchen.

 Jakenzi Homes
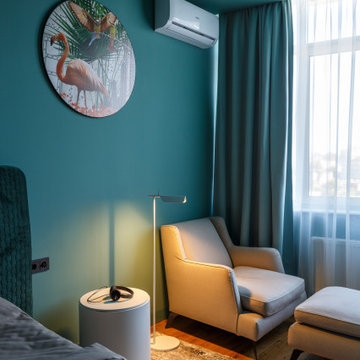
A pop of green warms and brightens this bedroom space, where earth tone elements meet modern design. The Barn board flooring anchors the room and the natural light reflection.

 Design Builders, Inc.
Plumbing fixtures by Winnelson and Plumber's Supply
Electrical fixtures by Winlectric
Tile by Tile Trends
Faux painting by Tim Minor
Example of a small classic master beige tile and ceramic tile drop-in bathtub design in Louisville with white cabinets, a pedestal sink, raised-panel cabinets and granite countertops
Example of a small classic master beige tile and ceramic tile drop-in bathtub design in Louisville with white cabinets, a pedestal sink, raised-panel cabinets and granite countertops

Sponsored
Columbus, OH

Structural Remodeling
Franklin County's Heavy Timber Specialists | Best of Houzz 2020!

 BPL Design Group
Vessel Bowls are so on trend...
Huge elegant master beige tile and marble tile marble floor and beige floor freestanding bathtub photo with raised-panel cabinets, white cabinets, a two-piece toilet, beige walls, a vessel sink, granite countertops, a hinged shower door and multicolored countertops
Huge elegant master beige tile and marble tile marble floor and beige floor freestanding bathtub photo with raised-panel cabinets, white cabinets, a two-piece toilet, beige walls, a vessel sink, granite countertops, a hinged shower door and multicolored countertops

 Interior Design Concepts
, Interior Designer
Example of a small transitional dark wood floor and brown floor dining room design in Houston with gray walls
Example of a small transitional dark wood floor and brown floor dining room design in Houston with gray walls

136