
Search results for "Light trend" in Home Design Ideas

 Gulf Coast Flooring & Services
Real reclaimed look, Organic Noni hardwood floors. To see the rest of the colors in the collection visit HallmarkFloors.com or contact us to order your new floors today!
Hallmark Floors Organic Solid Hardwood Collection.
Organic Hardwood Collection for floors, walls, and ceilings. Historic wood floors of timeless beauty, Organic Hardwood Collection. Welcome to our journey down a road to a simpler, more holistic approach to wood flooring. A blending of natural, vintage materials into contemporary living environments that complements the latest design trends. Fusing modern production techniques with those of antiquity. Hallmark Floors replicates authentic, real reclaimed visuals in solid wood floors with random widths and lengths. Developed by our designers, this innovative flooring is unique to Hallmark Floors. You will not find this reclaimed look anywhere else.
Coated with our NuOil® finish to provide 21st century durability and simplicity of maintenance. The NuOil® finish adds one more layer to its contemporary style and provides a natural look that you will not find in any other flooring collection today. This one of a kind style is exclusively available through Hallmark Floors.

 Chen + Suchart Studio
Privacy and natural light allow this hallway to be a well lit space.
Bill Timmerman - Timmerman Photography
Inspiration for a mid-sized modern concrete floor hallway remodel in Phoenix with gray walls
Inspiration for a mid-sized modern concrete floor hallway remodel in Phoenix with gray walls

 Shenton Architects LLP
Located in the Midtown East neighborhood of Turtle Bay, this project involved combining two separate units to create a duplex three bedroom apartment.
The upper unit required a gut renovation to provide a new Master Bedroom suite, including the replacement of an existing Kitchen with a Master Bathroom, remodeling a second bathroom, and adding new closets and cabinetry throughout. An opening was made in the steel floor structure between the units to install a new stair. The lower unit had been renovated recently and only needed work in the Living/Dining area to accommodate the new staircase.
Given the long and narrow proportion of the apartment footprint, it was important that the stair be spatially efficient while creating a focal element to unify the apartment. The stair structure takes the concept of a spine beam and splits it into two thin steel plates, which support horizontal plates recessed into the underside of the treads. The wall adjacent to the stair was clad with vertical wood slats to physically connect the two levels and define a double height space.
Whitewashed oak flooring runs through both floors, with solid white oak for the stair treads and window countertops. The blackened steel stair structure contrasts with white satin lacquer finishes to the slat wall and built-in cabinetry. On the upper floor, full height electrolytic glass panels bring natural light into the stair hall from the Master Bedroom, while providing privacy when needed.
archphoto.com
Find the right local pro for your project

 WANE + FLITCH
Copper inlay and copper transition
Large mountain style concrete floor and gray floor seated home bar photo in Seattle with wood countertops and brown countertops
Large mountain style concrete floor and gray floor seated home bar photo in Seattle with wood countertops and brown countertops
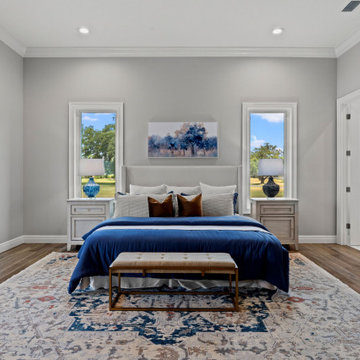
 Anemone Interiors
From the moment you enter, you'll be captivated by the warm and modern staging featuring rich camel leather, deep navy and cream accents, warm wood tones, and touches of black and gold. This home exudes sophistication and style in every corner.
? Highlights:
Spacious open floor plan
Gourmet kitchen with top-of-the-line appliances
Luxurious master suite with spa-like bath
Expansive outdoor living area perfect for entertaining
This is more than just a home—it's a retreat. Perfect for those who appreciate quality craftsmanship and refined living.
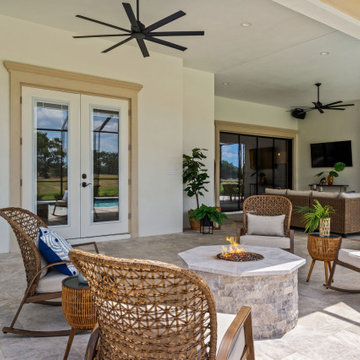 Anemone Interiors
From the moment you enter, you'll be captivated by the warm and modern staging featuring rich camel leather, deep navy and cream accents, warm wood tones, and touches of black and gold. This home exudes sophistication and style in every corner.
? Highlights:
Spacious open floor plan
Gourmet kitchen with top-of-the-line appliances
Luxurious master suite with spa-like bath
Expansive outdoor living area perfect for entertaining
This is more than just a home—it's a retreat. Perfect for those who appreciate quality craftsmanship and refined living.

 Atlanta Digital Homes LLC
This client requested a custom, multi-color LED surround for their new, glass watercloset. Custom aluminum extrusion, LED lighting strips and a soft white diffuser were installed to create the desired effect. The LED uses a custom controller as well to integrate the lighting into the Home Automation system.

Sponsored
Columbus, OH

Hope Restoration & General Contracting
Columbus Design-Build, Kitchen & Bath Remodeling, Historic Renovations
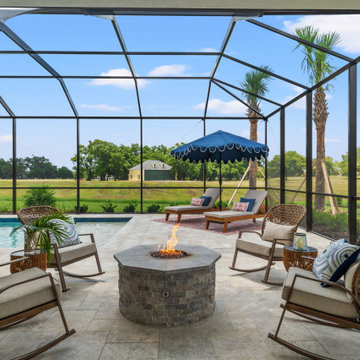 Anemone Interiors
From the moment you enter, you'll be captivated by the warm and modern staging featuring rich camel leather, deep navy and cream accents, warm wood tones, and touches of black and gold. This home exudes sophistication and style in every corner.
? Highlights:
Spacious open floor plan
Gourmet kitchen with top-of-the-line appliances
Luxurious master suite with spa-like bath
Expansive outdoor living area perfect for entertaining
This is more than just a home—it's a retreat. Perfect for those who appreciate quality craftsmanship and refined living.
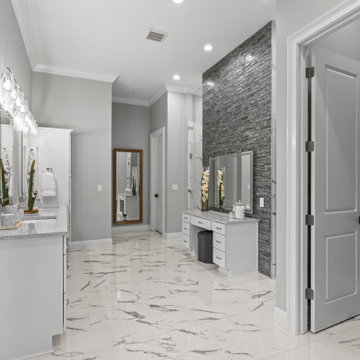 Anemone Interiors
From the moment you enter, you'll be captivated by the warm and modern staging featuring rich camel leather, deep navy and cream accents, warm wood tones, and touches of black and gold. This home exudes sophistication and style in every corner.
? Highlights:
Spacious open floor plan
Gourmet kitchen with top-of-the-line appliances
Luxurious master suite with spa-like bath
Expansive outdoor living area perfect for entertaining
This is more than just a home—it's a retreat. Perfect for those who appreciate quality craftsmanship and refined living.

 Studio One | San Francisco
Mark Adams Pictures
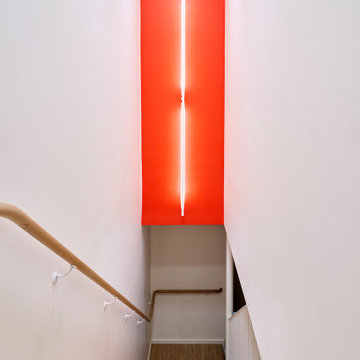
Inspiration for a mid-sized modern hallway remodel in San Francisco with white walls
Inspiration for a mid-sized modern hallway remodel in San Francisco with white walls

 Alger Customs
Inspiration for a mid-sized modern wooden straight staircase remodel in Orange County with metal risers

 Wahoo Walls
Finishing and trimming wall panels to cover seams.
Example of a classic basement design in Detroit
Example of a classic basement design in Detroit

 Inside Story Carpet One
Living room - transitional open concept carpeted living room idea in Denver with gray walls

Sponsored
Columbus, OH
Hope Restoration & General Contracting
Columbus Design-Build, Kitchen & Bath Remodeling, Historic Renovations

 Garden Lights Landscape and Pool Development Inc.
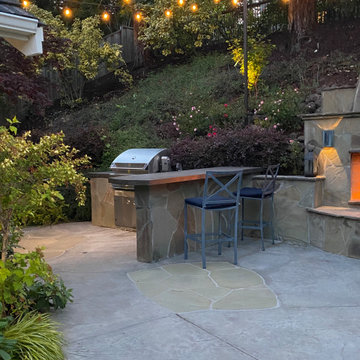
We first installed this Garden 18 years ago, this is a fairly Minor refresh and upgrade but it came out amazingly. We updated the garden with a new DCS Grill, New lighting Power washing, pond cleaning and a few new plants. It is a great example of good landscaping should last many years -if properly maintained.
 Garden Lights Landscape and Pool Development Inc.
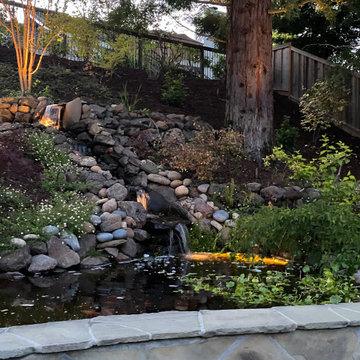
We first installed this Garden 18 years ago, this is a fairly Minor refresh and upgrade but it came out amazingly. We updated the garden with a new DCS Grill, New lighting Power washing, pond cleaning and a few new plants. It is a great example of good landscaping should last many years -if properly maintained.

 Dunagan Diverio Design Group
This stunning floating staircase completed with chrome and wooden treads connects the levels of this modern.
Staircase - modern staircase idea in Miami
Staircase - modern staircase idea in Miami


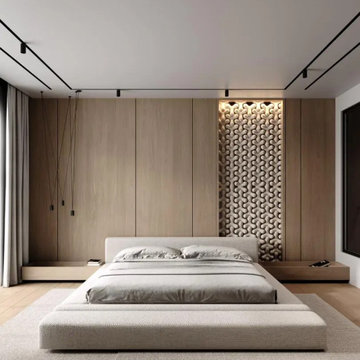
 Interior Crew Technical Services L.L.C
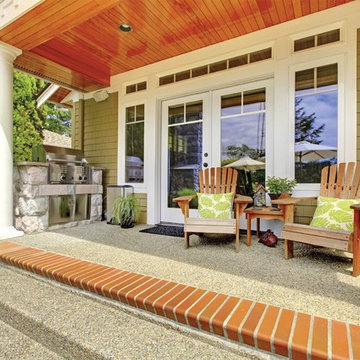
Discover smart small apartment interior designs that blend contemporary elegance with cozy living areas, minimalist décor, and premium finishes. Explore ideas for ample natural light, versatile bedrooms, modern kitchens, and smart storage solutions tailored for urban living.

238