
Search results for "Lighted mirror" in Home Design Ideas

 Miyuki Yamaguchi Design Studio
Inspiration for a mid-sized transitional 3/4 white tile gray floor and single-sink bathroom remodel in San Francisco with flat-panel cabinets, medium tone wood cabinets, a two-piece toilet, white walls, an integrated sink, white countertops and a floating vanity
 Colby Construction
Tricia Shay Photography

Farmhouse medium tone wood floor and brown floor seated home bar photo in Milwaukee with white cabinets and gray countertops
Farmhouse medium tone wood floor and brown floor seated home bar photo in Milwaukee with white cabinets and gray countertops
 User
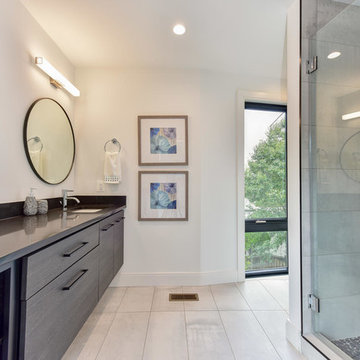
UserExample of a trendy master gray tile and porcelain tile beige floor alcove shower design in DC Metro with flat-panel cabinets, an undermount sink, quartz countertops, black cabinets, white walls, a hinged shower door and black countertops
Find the right local pro for your project

 Beasley & Henley Interior Design
The gorgeous "Charleston" home is 6,689 square feet of living with four bedrooms, four full and two half baths, and four-car garage. Interiors were crafted by Troy Beasley of Beasley and Henley Interior Design. Builder- Lutgert

 Shelley Morris Interiors
Photography by Michael Biondo
Kitchen/dining room combo - transitional light wood floor kitchen/dining room combo idea in New York with orange walls, a standard fireplace and a stone fireplace
Kitchen/dining room combo - transitional light wood floor kitchen/dining room combo idea in New York with orange walls, a standard fireplace and a stone fireplace

 Tate Studio Architects
Powder bathroom features the same wood and stone used in the kitchen and great room. Builder – GEF Development, Interiors - Ownby Design, Photographer – Thompson Photographic.
 Kunstlerstone dba Coastal Stone
Amber Frederiksen, www.amberfederiksen.com; Houchen Construction; infor@houchen.com

Tuscan master white tile and marble tile marble floor and white floor bathroom photo in Miami with white cabinets, gray walls, an undermount sink and raised-panel cabinets
Tuscan master white tile and marble tile marble floor and white floor bathroom photo in Miami with white cabinets, gray walls, an undermount sink and raised-panel cabinets

Sponsored
Fredericksburg, OH

High Point Cabinets
Columbus' Experienced Custom Cabinet Builder | 4x Best of Houzz Winner
 Classique Builders
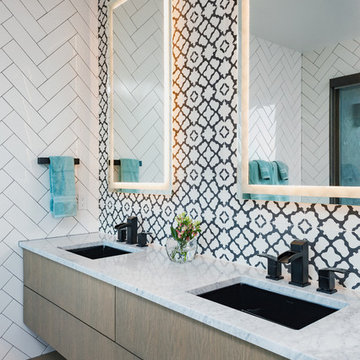
Inspiration for a contemporary master bathroom remodel in Albuquerque with flat-panel cabinets, white walls, an undermount sink and white countertops
 Jen Contracting Group LLC

Modern Bathroom with a tub and sliding doors.
Bathroom - mid-sized contemporary 3/4 marble tile and white tile black floor, vinyl floor and single-sink bathroom idea in DC Metro with an integrated sink, dark wood cabinets, gray walls, white countertops, quartz countertops and shaker cabinets
Bathroom - mid-sized contemporary 3/4 marble tile and white tile black floor, vinyl floor and single-sink bathroom idea in DC Metro with an integrated sink, dark wood cabinets, gray walls, white countertops, quartz countertops and shaker cabinets
 User
UserDan Cutrona Photography
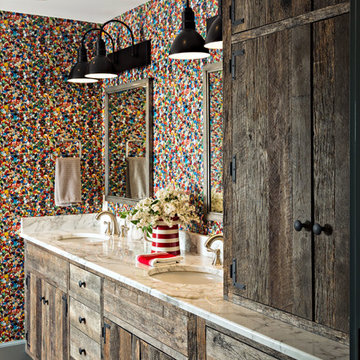
Mountain style medium tone wood floor bathroom photo in Boston with flat-panel cabinets, medium tone wood cabinets, multicolored walls and an undermount sink
Mountain style medium tone wood floor bathroom photo in Boston with flat-panel cabinets, medium tone wood cabinets, multicolored walls and an undermount sink
 Battres Construction

Example of a transitional light wood floor and beige floor powder room design in Orange County with blue walls and a pedestal sink
 John Joyce dba JOMXarchitecture

Large trendy gray tile powder room photo in Chicago with a one-piece toilet, gray walls and a wall-mount sink
 Studio Zerbey Architecture + Interiors
© Steve Keating

Inspiration for a contemporary blue tile concrete floor corner shower remodel in Seattle with flat-panel cabinets and dark wood cabinets
Inspiration for a contemporary blue tile concrete floor corner shower remodel in Seattle with flat-panel cabinets and dark wood cabinets

Sponsored
Delaware, OH

Buckeye Basements, Inc.
Central Ohio's Basement Finishing ExpertsBest Of Houzz '13-'21
 Kelsey Leigh Design Co.
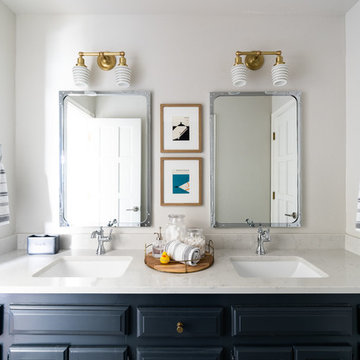
Example of a transitional bathroom design in Oklahoma City with raised-panel cabinets, blue cabinets, white walls, an undermount sink and white countertops
 Adi Gershoni Architect
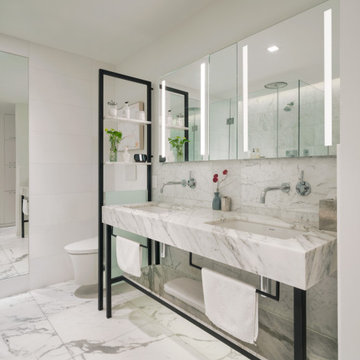
Bathroom - contemporary white tile white floor and double-sink bathroom idea in New York with an undermount sink and white countertops

 Plath & Company
Powder room in 1930's vintage Marina home.
Architect: Gary Ahern
Photography: Lisa Sze
Example of a small tuscan 3/4 ceramic tile and gray tile marble floor bathroom design in San Francisco with an undermount sink, shaker cabinets, dark wood cabinets, marble countertops, beige walls and a two-piece toilet
Example of a small tuscan 3/4 ceramic tile and gray tile marble floor bathroom design in San Francisco with an undermount sink, shaker cabinets, dark wood cabinets, marble countertops, beige walls and a two-piece toilet

 MMI Design
This existing client reached out to MMI Design for help shortly after the flood waters of Harvey subsided. Her home was ravaged by 5 feet of water throughout the first floor. What had been this client's long-term dream renovation became a reality, turning the nightmare of Harvey's wrath into one of the loveliest homes designed to date by MMI. We led the team to transform this home into a showplace. Our work included a complete redesign of her kitchen and family room, master bathroom, two powders, butler's pantry, and a large living room. MMI designed all millwork and cabinetry, adjusted the floor plans in various rooms, and assisted the client with all material specifications and furnishings selections. Returning these clients to their beautiful '"new" home is one of MMI's proudest moments!

Sponsored
Plain City, OH

Kuhns Contracting, Inc.
Central Ohio's Trusted Home Remodeler Specializing in Kitchens & Baths
 Jodi Fleming Design
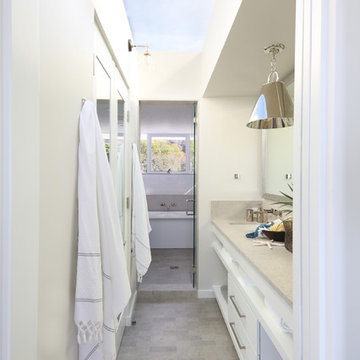
A beach house getaway. Jodi Fleming Design scope: Architectural Drawings, Interior Design, Custom Furnishings, & Landscape Design. Photography by Billy Collopy

 Two Fold Interiors
Powder Room designed by Veronica Martin Design Studio www.veronicamartindesignstudio.com
Photography by Urszula Muntean Photography
Example of a small trendy white tile and subway tile dark wood floor and brown floor powder room design in Ottawa with an integrated sink, flat-panel cabinets, white cabinets and white walls
Example of a small trendy white tile and subway tile dark wood floor and brown floor powder room design in Ottawa with an integrated sink, flat-panel cabinets, white cabinets and white walls

52