
Search results for "Lightening" in Home Design Ideas

 BGSDesign
The custom-made console staircase is the main feature of the house, connecting all 4 floors. It is lightened by a Thermo/lighting skylight and artificial light by IGuzzini Wall Washer & Trick Radial placed in the middle of several iron wire art pieces.
 Jennifer Ryan Design
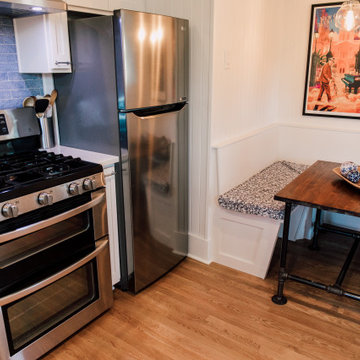
Another tiny kitchen in a 20's era home needed to be lightened up and the space more user friendly. Bringing the oak flooring from the living room into the kitchen and then on to the back porch gave a more cohesive look. Removing the glass block between rooms, adding a full glass door and painting out the cabinets white made for a pleasing space. A smaller refrigerator was able to get into the kitchen instead of the old one on the back porch! The focal point in this kitchen is the tin ceiling.
 Jennifer Ryan Design
Another tiny kitchen in a 20's era home needed to be lightened up and the space more user friendly. Bringing the oak flooring from the living room into the kitchen and then on to the back porch gave a more cohesive look. Removing the glass block between rooms, adding a full glass door and painting out the cabinets white made for a pleasing space. A smaller refrigerator was able to get into the kitchen instead of the old one on the back porch! The focal point in this kitchen is the tin ceiling.
Find the right local pro for your project

 IL Decor
Dimensions (inches)
Ø 20 x 18
Ø 24 x 18
Ø 20 x 26
Ø 24 x 26
Quick Overview
The crystal lightening invades the table, becoming its bearing structure.
The fragment is cut, beveled, and bonded with meticulous precision, thereby becoming a kaleidoscope of refraction's. Manufactured By Tonelli Design.
 Michelle Helms Lecinski
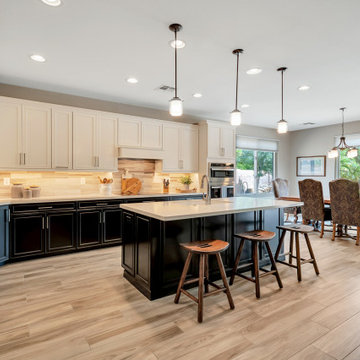
This two toned kitchen that opening to the great room is the heart of the home. By relocating the entry door to the pantry closet, the flow of the kitchen improved greatly. A new frosted panel pantry door was installed. A two tone combination of white painted and espresso stain was combined to lighten the formerly dark space. New porcelain tile flooring was installed throughout. Natural stone backsplash tiles in wispy neutrals glows beneath the under cabinet lighting.
 Side by Side Interiors LLC
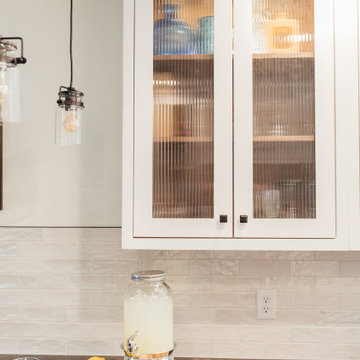
This small 1910 bungalow was long overdue for an update. The goal was to lighten everything up without sacrificing the original architecture. Iridescent subway tile, lighted reeded glass, and white cabinets help to bring sparkle to a space with little natural light. I designed the custom made cabinets with inset doors and curvy shaped toe kicks as a nod to the arts and crafts period. It's all topped off with black hardware, countertops and lighting to create contrast and drama. The result is an up-to-date space ready for entertaining!
 Life by Messy Girl
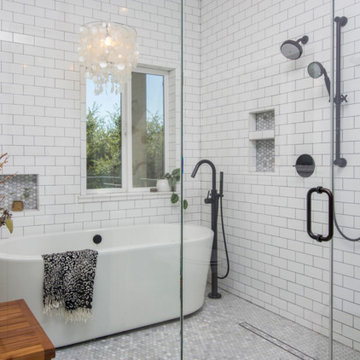
This Bathroom was an absolute pleasure to design. As a part of creating a more functional Space we removed two divider walls and lowered step into the bathroom area to create one cohesive space. We lightened walls, gutted the whole room and began new with Classic subway tiles and dark grout along with hexagon marble penny flooring as well as accent niches. We added a large tub and hung a beautiful chandelier to create a retreat ambience.

Sponsored
Sunbury, OH

J.Holderby - Renovations
Franklin County's Leading General Contractors - 2X Best of Houzz!
 Life by Messy Girl
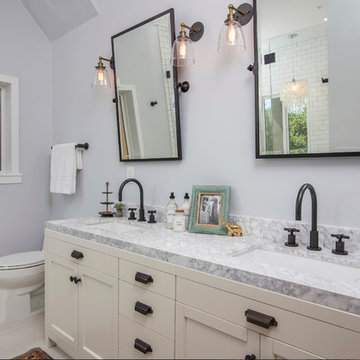
This Bathroom was an absolute pleasure to design. As a part of creating a more functional Space we removed two divider walls and lowered step into the bathroom area to create one cohesive space. We lightened walls, gutted the whole room and began new with Classic subway tiles and dark grout along with hexagon marble penny flooring as well as accent niches. We added a large tub and hung a beautiful chandelier to create a retreat ambience.

 mdiscipio
Previous space had heavy leather furniture, owner also had many accessories from travel. Walls and trim were painted to lighten room and ceiling fixtures were replaced. There were a number of Mola prints hung around the room, so we decided to take the 4 best and arrange as a cluster. This was then used as a jumping off point for the rest of the room. Chairs and coffee table were in storage, pillows were borrowed. Bookcases had been previously filled with collections which were edited for color and groupings based on region.

 Gina Fitzsimmons ASID NKBA
My Dad made this coffee table and it was dark brown stained pine. I took a brush to it and lightened it up! We used a sectional for maximum seating in the Living room and added a couple of ottoman for younger guests.

 Gretchen Lyons
Dry bar area just off kitchen. Frosted glass added to lighten but not allow interior contents to be clearly seen.
Photographer: Elizabeth Bettis
Inspiration for a mid-sized contemporary l-shaped light wood floor eat-in kitchen remodel with an undermount sink, flat-panel cabinets, dark wood cabinets, quartz countertops, white backsplash, ceramic backsplash, stainless steel appliances and an island
Inspiration for a mid-sized contemporary l-shaped light wood floor eat-in kitchen remodel with an undermount sink, flat-panel cabinets, dark wood cabinets, quartz countertops, white backsplash, ceramic backsplash, stainless steel appliances and an island

 Jane Antonacci Interior Design
We gave this powder room a sophisticated look with rich, heavy woods, gold and silver finishes, and patterned details. The metal hardware and decor lighten up the woods while the custom details add a personalized and updated style.
 Jennifer Ryan Design
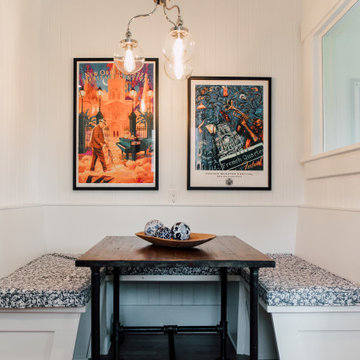
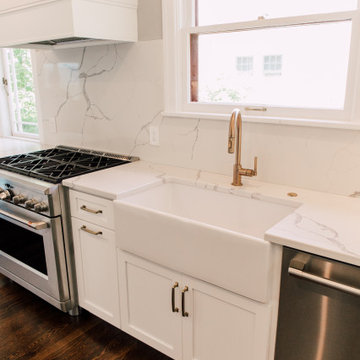
Kitchen remodel in a 20's era home. We lightened it up with all new white cabinets, continued the wood floor from the rest of the house and stained it dark, opened up the entry archway and kitchen doorway, added a window seat, peninsula with eating space and bookcases.
Sponsored
Sunbury, OH
J.Holderby - Renovations
Franklin County's Leading General Contractors - 2X Best of Houzz!
 Jennifer Ryan Design
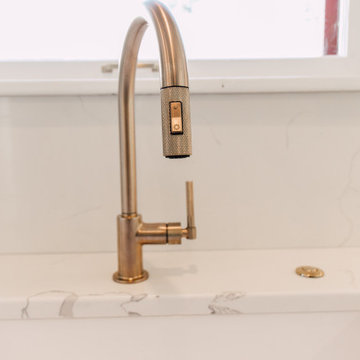
Kitchen remodel in a 20's era home. We lightened it up with all new white cabinets, continued the wood floor from the rest of the house and stained it dark, opened up the entry archway and kitchen doorway, added a window seat, peninsula with eating space and bookcases.

 Concrete Network
Concrete Revolution, Denver, CO
Inspiration for a mid-sized modern single-wall medium tone wood floor eat-in kitchen remodel in Denver with flat-panel cabinets, dark wood cabinets, wood countertops, stainless steel appliances, an island, a drop-in sink and metallic backsplash
Inspiration for a mid-sized modern single-wall medium tone wood floor eat-in kitchen remodel in Denver with flat-panel cabinets, dark wood cabinets, wood countertops, stainless steel appliances, an island, a drop-in sink and metallic backsplash

 Joyce Marie Interiors
This room was taken from dismal to fresh and timeless. The design began with an application of off-white paint which served to lighten and brighten the space. Ceilings, from the front door to the great room, receive special treatment with blue paint in a shade that brought the sky inside, expanding the feeling of spaciousness. Furnishings and draperies in multiple shades of blue, from aqua to indigo, feel fresh and pretty. The sectional provides plenty of lounging space for a growing family in a classic design that is sure to pass the test of time.


 Heliotrope Architects
Photo Credit: Aaron Leitz
Inspiration for a modern galley concrete floor open concept kitchen remodel in Seattle with an undermount sink, flat-panel cabinets, medium tone wood cabinets, quartz countertops, white backsplash, stainless steel appliances and an island
Inspiration for a modern galley concrete floor open concept kitchen remodel in Seattle with an undermount sink, flat-panel cabinets, medium tone wood cabinets, quartz countertops, white backsplash, stainless steel appliances and an island

 Moonshine Lamp
This 12-light chandelier incorporates a piece of living edge Eucalyptus and recycled glass tequila bottles for an extraordinary piece in a contemporary lake house.

 Warmington & North
Custom cabinets by Warmington & North
Designer: Clifford Bunch Interiors
Architect: Tyler Engle Architects
Photograher: Aaron Leitz
Example of a classic l-shaped medium tone wood floor kitchen design in Seattle with an island, a farmhouse sink, beaded inset cabinets, beige cabinets, white backsplash and stainless steel appliances
Example of a classic l-shaped medium tone wood floor kitchen design in Seattle with an island, a farmhouse sink, beaded inset cabinets, beige cabinets, white backsplash and stainless steel appliances
231