
Search results for "Lightening" in Home Design Ideas

 Lucy Johnson Interior Design
Dale Lang
Walk-in shower - mid-sized contemporary master gray tile and porcelain tile porcelain tile walk-in shower idea in Seattle with flat-panel cabinets, medium tone wood cabinets, quartz countertops, a one-piece toilet, a vessel sink and white walls
Walk-in shower - mid-sized contemporary master gray tile and porcelain tile porcelain tile walk-in shower idea in Seattle with flat-panel cabinets, medium tone wood cabinets, quartz countertops, a one-piece toilet, a vessel sink and white walls

 Arizona Flooring Direct
Example of a large trendy carpeted straight staircase design in Phoenix with carpeted risers

 Carol Pascale Studio
This ceiling mural was inspired by a room in the Villa Medici in Rome. It is painted in a fresco style and features many varieties of fruit trees and birds.
Find the right local pro for your project

 Western Pacific Construction
Wendy Hay Photography
Family room - small coastal open concept family room idea in Orange County
Family room - small coastal open concept family room idea in Orange County


 Kerry Burt & Associates
Great landscape lighting extends garden usage to 24 hours a day. In this case the magnificent live oaks cast graceful shadows as the planter pedestals are featured by spotlights. Kerry Burt

 Red Oak Outdoor Lighting
Although in an urban setting, outdoor lighting can provide an intimate environment.
Inspiration for a mid-sized traditional courtyard landscaping.
Inspiration for a mid-sized traditional courtyard landscaping.

Sponsored
Sunbury, OH

J.Holderby - Renovations
Franklin County's Leading General Contractors - 2X Best of Houzz!

 Kristen Mayfield Photography
Lake House Design
Photo: Kristen Mayfield - kristenmayfieldphoto
https://www.instagram.com/kristen.mayfield/
Designer: mrsparanjape - lori_paranjape
https://www.instagram.com/mrsparanjape/
www.mrsparanjape.com

 Just the Thing
This nightstand was chosen for its generous storage. While its case is stained maple that complements the grey hardwood floors and taupe upholstered headboard, we chose warm white for the fronts to lighten the look. Simple slim lamps with crystal bases are at once glam but unobtrusive, and have a minimal footprint.
Ingrid Punwani Photography

 Interior Impressions
After walking in the front door, the living room greets you with great windows and exceptional ceiling beams. We worked with some furniture pieces the homeowners already had, including the teal leather sofa, coffee and side tables, and reupholstered the beautiful settee. The fireplace and built-in bookcases got a fresh coat of paint to give the feature wall a blank canvas and visually lighten it up from the rest of the wood tones
 Jennifer Ryan Design
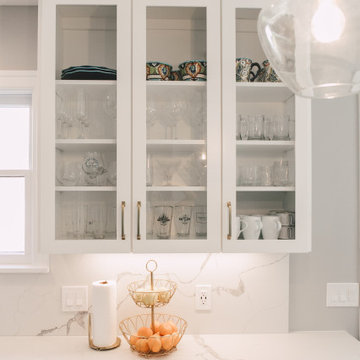
Kitchen remodel in a 20's era home. We lightened it up with all new white cabinets, continued the wood floor from the rest of the house and stained it dark, opened up the entry archway and kitchen doorway, added a window seat, peninsula with eating space and bookcases.
 Everything Home
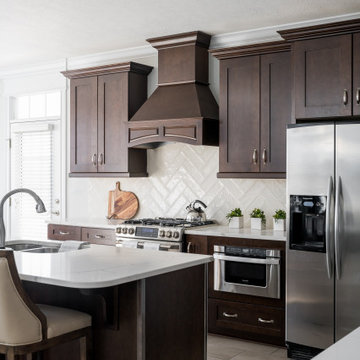
We brightened up this 10-year-old house on a modest budget. We lightened the kitchen countertops and backsplash tiles to contrast with the existing cabinetry and flooring. We gave the living room a comfortable coastal vibe with lighter walls, updated fireplace tiles, and new furniture arranged to include wheelchair access and a pet play area.
---
Project completed by Wendy Langston's Everything Home interior design firm, which serves Carmel, Zionsville, Fishers, Westfield, Noblesville, and Indianapolis.
For more about Everything Home, click here: https://everythinghomedesigns.com/
To learn more about this project, click here:
https://everythinghomedesigns.com/portfolio/westfield-open-concept-refresh/
 Joe McGuire Design
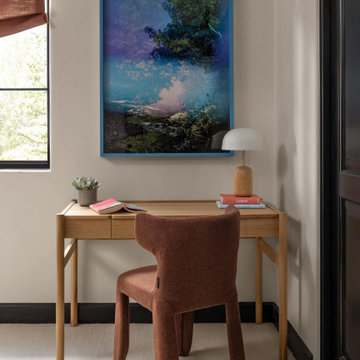
In transforming their retreat, our clients sought a departure from typical mountain decor. With an eclectic aesthetic, we lightened walls and refreshed furnishings, creating a stylish and cosmopolitan yet family-friendly and down-to-earth haven.
A serene study corner, adorned with an earthy-toned chair and window coverings, features an elegant table and captivating artwork, fostering a tranquil and productive ambience.
Sponsored
Sunbury, OH
J.Holderby - Renovations
Franklin County's Leading General Contractors - 2X Best of Houzz!

 Hem Design Inc.
Another way to use our yellow Pal stool (ash): as a colourful nightstand to lighten your room.
Photo by @louiselj
Danish bedroom photo in New York
Danish bedroom photo in New York
 Jennifer Ryan Design
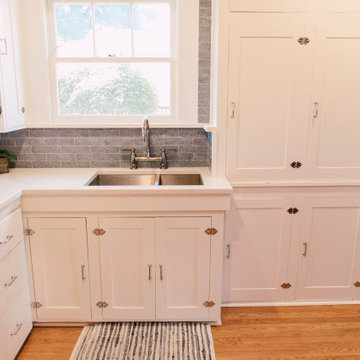
Another tiny kitchen in a 20's era home needed to be lightened up and the space more user friendly. Bringing the oak flooring from the living room into the kitchen and then on to the back porch gave a more cohesive look. Removing the glass block between rooms, adding a full glass door and painting out the cabinets white made for a pleasing space. A smaller refrigerator was able to get into the kitchen instead of the old one on the back porch! The focal point in this kitchen is the tin ceiling.

 Alexis King Interiors
I was brought on to this project to breathe new life into the somewhat dark and dated spaces for my client.. My task was to lighten and brighten up this family home with sophisticated finishes and a neutral palette. In order to do this, it was clear I needed to open up the living space by removing an outdated fireplace wall and specify lighter kitchen cabinets with beautiful lighting throughout. Those elements combined with soft neutral fabrics created a beautifully updated home for a lovely family.

 AMMOR Architecture LLP
Alison Gootee
Inspiration for a large transitional open concept medium tone wood floor living room remodel in New York with green walls
Inspiration for a large transitional open concept medium tone wood floor living room remodel in New York with green walls

 Ambiance
Open concept living/dining space in 1940's era home was remodeled to the new milennium standards. The opening from the small entry was widened to expand both spaces. Original hardwood floors were patched and refinished. Ceiling beams were removed and new lighting was installed. White grasscloth wallcovering lightens the space. Contemporary furnishings in scale with the room were added.
Clay Bostian; Creative Photography




228