
Search results for "Lightening" in Home Design Ideas


 Drop Wallcoverings
A powder rm featuring Arte Wallcoverings 48103 Masquerade Uni installed by Drop Wallcoverings, Calgary Wallpaper Installer. Interior Design by Cridland Associates. Photography by Lindsay Nichols Photography. Contractor/Build by Triangle Enterprises.

 Decorating Den Interiors
My client's guest room needed to accommodate her nephew's casual, masculine taste yet be inviting for other visitors as well. Warm tones on the bedding and headboard provide that welcome while avoiding a too masculine tone. Pops of red in artwork and bedding lighten up this otherwise neutral space.
Find the right local pro for your project

 Atlanta Digital Homes LLC
This client requested a custom, multi-color LED surround for their new, glass watercloset. Custom aluminum extrusion, LED lighting strips and a soft white diffuser were installed to create the desired effect. The LED uses a custom controller as well to integrate the lighting into the Home Automation system.

 FINNE Architects
Tom Bonner
Inspiration for a large contemporary light wood floor eat-in kitchen remodel in Los Angeles with an undermount sink, flat-panel cabinets, light wood cabinets, quartz countertops, white backsplash, glass sheet backsplash, stainless steel appliances, an island and white countertops
Inspiration for a large contemporary light wood floor eat-in kitchen remodel in Los Angeles with an undermount sink, flat-panel cabinets, light wood cabinets, quartz countertops, white backsplash, glass sheet backsplash, stainless steel appliances, an island and white countertops
 Jennifer Ryan Design
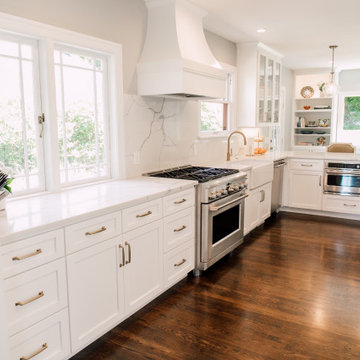
Kitchen remodel in a 20's era home. We lightened it up with all new white cabinets, continued the wood floor from the rest of the house and stained it dark, opened up the entry archway and kitchen doorway, added a window seat, peninsula with eating space and bookcases.
 Clare Sells Homes, Inc.
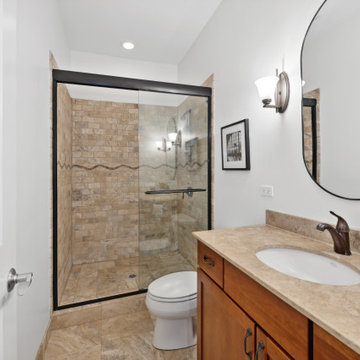
Another room that needed lightening up! This one with paint, a new mirror and frosted shades on the light where they were previously yellow cast. Simple but very effective changes.

Sponsored
Sunbury, OH

J.Holderby - Renovations
Franklin County's Leading General Contractors - 2X Best of Houzz!
 Sunset West Outdoor Furniture
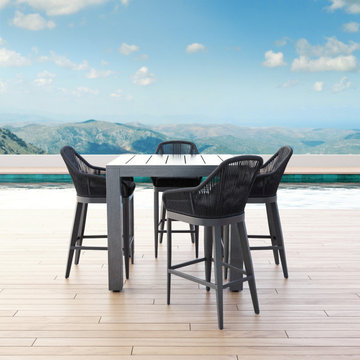
An ode to Milan, an international symbol of high-fashion, the Milano from Sunset West steps outside of traditional outdoor furniture design boundaries to deliver a winning combination of both whimsy and refinement. Full of juxtapositions, the Milano’s generous scale is visually lightened with its striated rope design, and distinctive angles are punctuated with surprising organic curves.
 Nip Tuck Remodeling
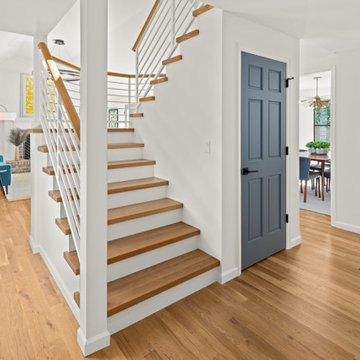
This entry hall was expanded for better flow between floors, and from the entry into the home. A new staircase with white metal railings and white oak trim lightens up and modernizes the very prominent staircase.
 Michelle Helms Lecinski
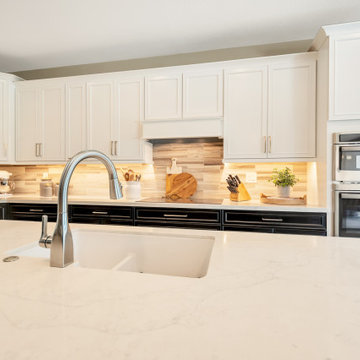
This two toned kitchen that opening to the great room is the heart of the home. By relocating the entry door to the pantry closet, the flow of the kitchen improved greatly. A new frosted panel pantry door was installed. A two tone combination of white painted and espresso stain was combined to lighten the formerly dark space. New porcelain tile flooring was installed throughout. Natural stone backsplash tiles in wispy neutrals glows beneath the under cabinet lighting.
 Jennifer Ryan Design
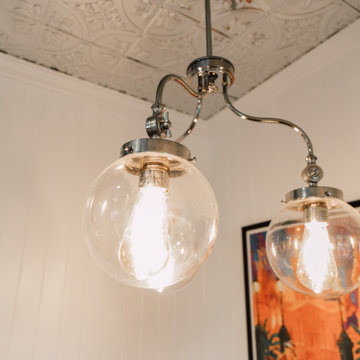
Another tiny kitchen in a 20's era home needed to be lightened up and the space more user friendly. Bringing the oak flooring from the living room into the kitchen and then on to the back porch gave a more cohesive look. Removing the glass block between rooms, adding a full glass door and painting out the cabinets white made for a pleasing space. A smaller refrigerator was able to get into the kitchen instead of the old one on the back porch! The focal point in this kitchen is the tin ceiling.
 Kelly Brasch Interiors
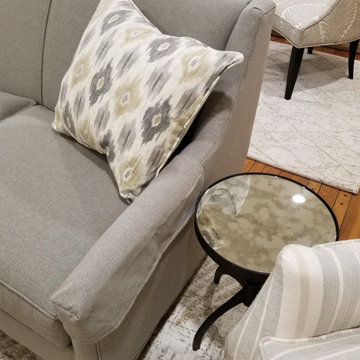
This client wanted to brighten up the dark family room with a more formal updated traditional style. There are many open doorways leading to this long narrow room, so the furniture placement was challenging. Two sitting areas were created - one to enjoy the fireplace and another to watch TV. We added new recessed lighting, furniture, and area rugs and lightened up the color on the walls to achieve a more light and airy feel.
 Construction Straight Up
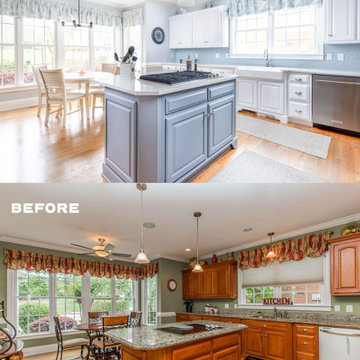
This kitchen remodel from a dark, dated space to a transitional style involved several changes to the space's design and decor. An apron sink is a hallmark of the transitional style, and can be a beautiful focal point. A classic white porcelain apron sink was chosen for this kitchen. To lighten up the kitchen, the dark cabinetry was painted Sherwin Williams Swirling Water. The island was painted SW Pencil Sketch. The dated countertops were replaced with Casablanca Quartz. New lighting and the single-color, handcrafted, transparent glass mosaic tile that takes its inspiration from the earth, air, fire, and water are the crowning touches of this transition.
Sponsored
Sunbury, OH
J.Holderby - Renovations
Franklin County's Leading General Contractors - 2X Best of Houzz!
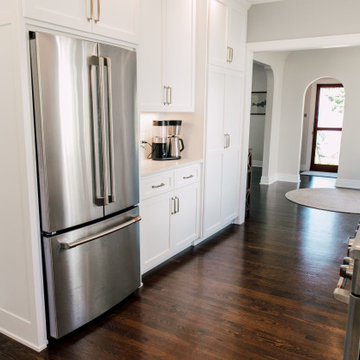 Jennifer Ryan Design
Kitchen remodel in a 20's era home. We lightened it up with all new white cabinets, continued the wood floor from the rest of the house and stained it dark, opened up the entry archway and kitchen doorway, added a window seat, peninsula with eating space and bookcases.
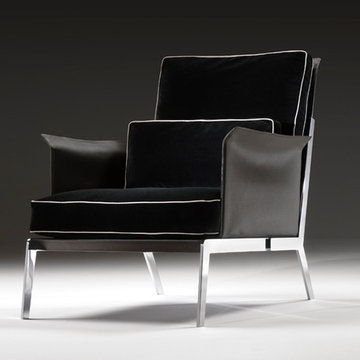
 User
"A sofa or armchair, HAPPY-HOUR features soft goosedown cushions on a frame made of plywood covered in cowhide, all on a metal base. The infinite possibilities of finishes and colors of the metal – from burnished champagne to black chrome – of the cowhide – from sand to Bulgarian red – and of the fabric make the product’s image particularly versatile. The sofa has added comfort near the cowhide armrests thanks to a padded roll for the forearm. The armchair updates and lightens the features of classic bergères. "
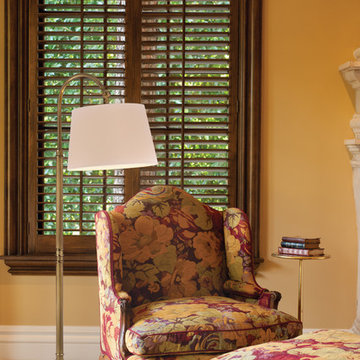
 Hudson Valley Lighting
British elegance shows in Burton’s shapely details. The lamp’s cast legs share the curves of a Queen Anne chair. A trio of polished rings draws attention to Burton’s fluted column. The metal shade is at home among the tufted leather sofas and bound volumes of a sumptuous private study, while the fabric one lightens Burton’s formal features and brings warm ambient illumination to a variety of settings.
Overall Dimensions: 20"Dia. x 70.5"H

 Cabinetry & Construction, Inc.
The homeowner wanted a modern remodel that would provide more light and storage in the kitchen. A wall was removed at the end of the peninsula to open up the condo, allowing more light into the kitchen and creating a great-room feel by creating sight lines into the living room adjacent. A closet at the end of the kitchen was removed to allow more cabinets.. Glass tile adds a reflective surface that also helps lighten the previously dark space. The floor was changed to a lighter prefinished birch and laid on the diagonal.

 First Up Renos
The 1980's called and they asked for their kitchen to be returned! So we did... The budget didn't give us a lot of room, but good paint goes a long way! To give the layout an updated look we used 2 colors which also helped to lighten the amount of cabinetry on top. years of great maintenance allowed the sellers to stay on budget and keep the counter and existing tile while updating the kitchen for the selling process.


237