
Search results for "Lightening" in Home Design Ideas
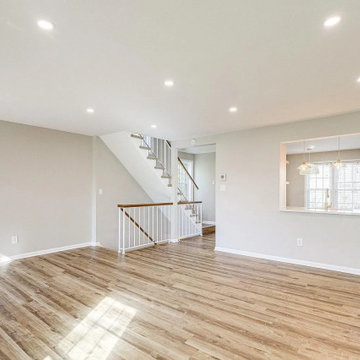
 MJ Design & Build
Gorgeous luxury vinyl plank lightened the old floors.
Inspiration for a contemporary living room remodel in DC Metro
Inspiration for a contemporary living room remodel in DC Metro
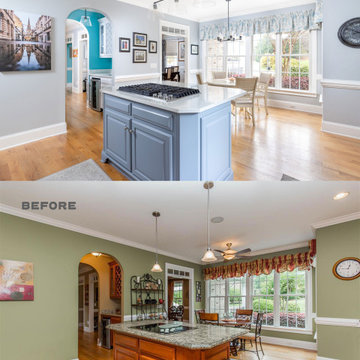
 Construction Straight Up
This kitchen remodel from a dark, dated space to a transitional style involved several changes to the space's design and decor. An apron sink is a hallmark of the transitional style, and can be a beautiful focal point. A classic white porcelain apron sink was chosen for this kitchen. To lighten up the kitchen, the dark cabinetry was painted Sherwin Williams Swirling Water. The island was painted SW Pencil Sketch. The dated countertops were replaced with Casablanca Quartz. New lighting and the single-color, handcrafted, transparent glass mosaic tile that takes its inspiration from the earth, air, fire, and water are the crowning touches of this transition.
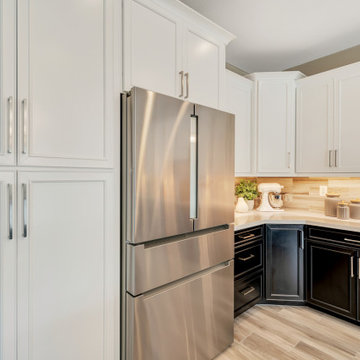
 Michelle Helms Lecinski
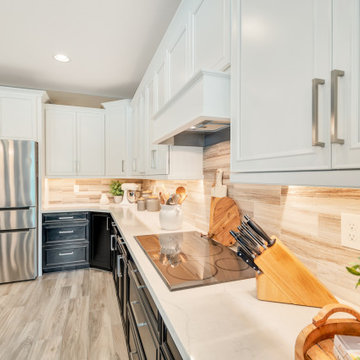
This two toned kitchen that opening to the great room is the heart of the home. By relocating the entry door to the pantry closet, the flow of the kitchen improved greatly. A new frosted panel pantry door was installed. A two tone combination of white painted and espresso stain was combined to lighten the formerly dark space. New porcelain tile flooring was installed throughout. Natural stone backsplash tiles in wispy neutrals glows beneath the under cabinet lighting.
Find the right local pro for your project
 Michelle Helms Lecinski
This two toned kitchen that opening to the great room is the heart of the home. By relocating the entry door to the pantry closet, the flow of the kitchen improved greatly. A new frosted panel pantry door was installed. A two tone combination of white painted and espresso stain was combined to lighten the formerly dark space. New porcelain tile flooring was installed throughout. Natural stone backsplash tiles in wispy neutrals glows beneath the under cabinet lighting.
 Jennifer Ryan Design
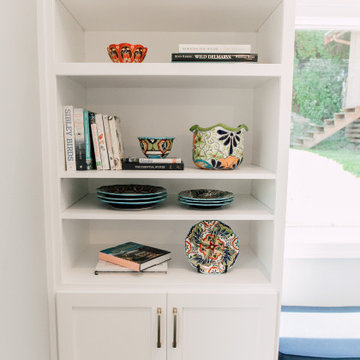
Kitchen remodel in a 20's era home. We lightened it up with all new white cabinets, continued the wood floor from the rest of the house and stained it dark, opened up the entry archway and kitchen doorway, added a window seat, peninsula with eating space and bookcases.
 Kitchen Solvers of Grayslake
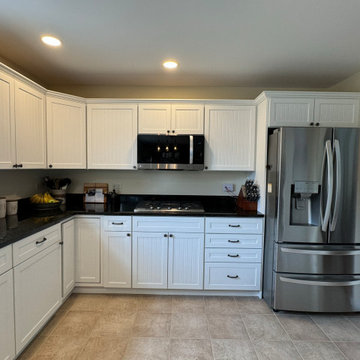
This homeowner wanted to save their black granite countertops, but wanted to update their dated honey oak cabinets. They liked the farmhouse look and selected the Lancaster Elite door and Lancaster drawer fronts in Stratus SuperMatte. We also installed a new pantry cabinet and redoored it to match. They are so happy with their new kitchen and are glad they made the decision to lighten it up.

 MTK Design Group
When these homeowners approached us, they were tired of their home feeling dark and ready to freshen up the college-days furniture. Room by room we worked to lighten and brighten the spaces with fresh new paint colors, light fixtures, furnishings and decor that were kid-friendly and comfortable for entertaining. We just loved the end result that incorporated touches of rustic class and nature-inspired personality, a perfect compliment to their peaceful backyard view.
Megan Kranz

Sponsored
Sunbury, OH

J.Holderby - Renovations
Franklin County's Leading General Contractors - 2X Best of Houzz!
 Jennifer Ryan Design
Kitchen remodel in a 20's era home. We lightened it up with all new white cabinets, continued the wood floor from the rest of the house and stained it dark, opened up the entry archway and kitchen doorway, added a window seat, peninsula with eating space and bookcases.
 Art Florette
Piece No. FL 26-1006
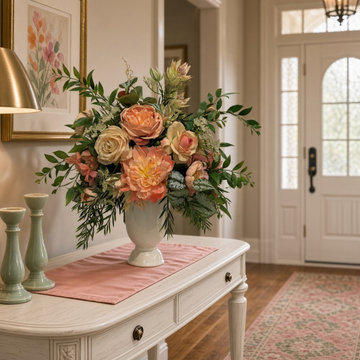
A garden in peach and cream.
A generous, flowing composition of peach peony and garden roses in coral, apricot, and cream, lightened with Queen Anne’s lace and pale blush blooms. Long sprays of nandina leaf and silvered pothos spill outward for a garden-gathered shape. Set in a white footed ceramic urn. Real-touch and fine silk florals, designed and handcrafted in our studio, for lasting beauty with no watering or upkeep.
 Jennifer Ryan Design
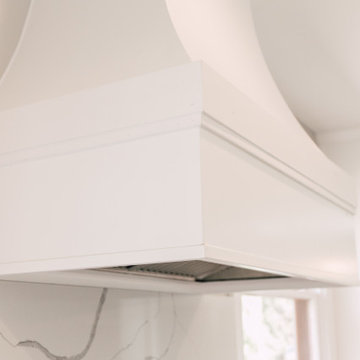
Kitchen remodel in a 20's era home. We lightened it up with all new white cabinets, continued the wood floor from the rest of the house and stained it dark, opened up the entry archway and kitchen doorway, added a window seat, peninsula with eating space and bookcases.
 Michelle Helms Lecinski
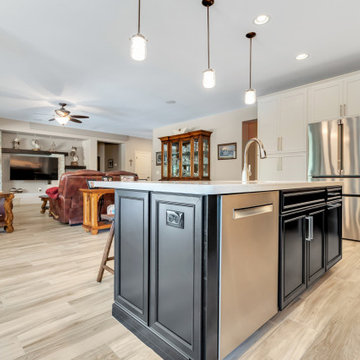
This two toned kitchen that opening to the great room is the heart of the home. By relocating the entry door to the pantry closet, the flow of the kitchen improved greatly. A new frosted panel pantry door was installed. A two tone combination of white painted and espresso stain was combined to lighten the formerly dark space. New porcelain tile flooring was installed throughout. Natural stone backsplash tiles in wispy neutrals glows beneath the under cabinet lighting.

 Sunset West Outdoor Furniture
An ode to Milan, an international symbol of high-fashion, the Milano from Sunset West steps outside of traditional outdoor furniture design boundaries to deliver a winning combination of both whimsy and refinement. Full of juxtapositions, the Milano’s generous scale is visually lightened with its striated rope design, and distinctive angles are punctuated with surprising organic curves.

 Kristen James, AIA, WELL AP + LEED AP
Tiny U shaped kitchen with gorgeous valley views to the ocean was opened up to dining/living room and completely reconfigured. Additional windows were added and the former heavily soffited ceiling was removed to allow more sunlight into the very dark space. Beautiful blue limestone tiles and a quartz counter top lightened the owner's selection of dark wood cabinetry.
Sponsored
Sunbury, OH
J.Holderby - Renovations
Franklin County's Leading General Contractors - 2X Best of Houzz!


 Custom Mosaic Creations, Inc.
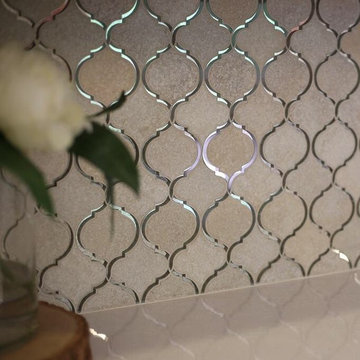
Stain glass mosaic vanity top. Backlit with rope lighting.
Example of a mid-sized eclectic master multicolored tile and mosaic tile bathroom design in Portland with furniture-like cabinets, white cabinets, gray walls, a drop-in sink and glass countertops
Example of a mid-sized eclectic master multicolored tile and mosaic tile bathroom design in Portland with furniture-like cabinets, white cabinets, gray walls, a drop-in sink and glass countertops

 Collective Design
Photo: Kimberly Gavin
Example of a mountain style light wood floor and beige floor dining room design in Denver with white walls
Example of a mountain style light wood floor and beige floor dining room design in Denver with white walls


241