
Search results for "Lightening" in Home Design Ideas
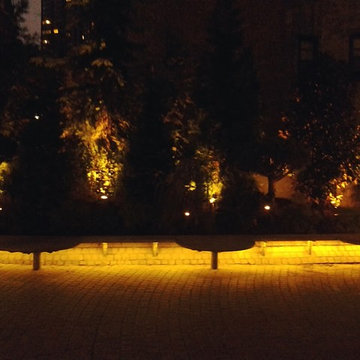


 Backlit Décor
A drop down ceiling with stainless steel railing using our stone panels in the grid. Illuminated with Energy-Saver bulbs. Easy maintenance.
Stone Veneer USA

 William D. Cover, Architect LLC
Example of a classic formal dark wood floor living room design in St Louis with a rumford fireplace
Find the right local pro for your project



 Everything Home
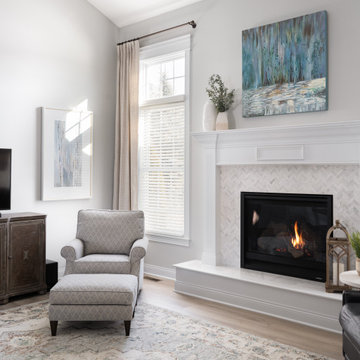
We brightened up this 10-year-old house on a modest budget. We lightened the kitchen countertops and backsplash tiles to contrast with the existing cabinetry and flooring. We gave the living room a comfortable coastal vibe with lighter walls, updated fireplace tiles, and new furniture arranged to include wheelchair access and a pet play area.
---
Project completed by Wendy Langston's Everything Home interior design firm, which serves Carmel, Zionsville, Fishers, Westfield, Noblesville, and Indianapolis.
For more about Everything Home, click here: https://everythinghomedesigns.com/
To learn more about this project, click here:
https://everythinghomedesigns.com/portfolio/westfield-open-concept-refresh/



Sponsored
Sunbury, OH

J.Holderby - Renovations
Franklin County's Leading General Contractors - 2X Best of Houzz!

 BGSDesign
The custom-made console staircase is the main feature of the house, connecting all 4 floors. It is lightened by a Thermo/lighting skylight and artificial light by IGuzzini Wall Washer & Trick Radial placed in the middle of several iron wire art pieces.


 “Expressions” by Jan Guigue
This cornice is covered in raw silk with black beaded fringe. it is the same color as the walls, which blend with the top down bottom up honeycomb shades. The ceiling is a lighter shade of the cornice and decorated with a wallpaper border, pulling the room together and giving interest and depth to the ceiling.
Photo by j guigue

 Eldorado Outdoor Lighting LLC
Finding the color in a landscape while surrounding trees and ornamental grasses sway in the wind after a West Texas thunderstorm.
Design ideas for a large drought-tolerant, desert and full sun side yard river rock landscaping for summer.
Design ideas for a large drought-tolerant, desert and full sun side yard river rock landscaping for summer.


 Dyna Builders
Aaron Leitz Fine Photography
Example of a large trendy master gray tile and limestone tile porcelain tile and gray floor alcove shower design in Seattle with shaker cabinets, white cabinets, an undermount tub, a one-piece toilet, gray walls, an undermount sink, quartz countertops and white countertops
Example of a large trendy master gray tile and limestone tile porcelain tile and gray floor alcove shower design in Seattle with shaker cabinets, white cabinets, an undermount tub, a one-piece toilet, gray walls, an undermount sink, quartz countertops and white countertops
Sponsored
Sunbury, OH
J.Holderby - Renovations
Franklin County's Leading General Contractors - 2X Best of Houzz!



 Hamilton-Gray Design, Inc.
Objectives:
Provide landing space
Accommodate storage
Lighten up a windowless room
Trick the eye to expand the room
Design challenges:
Limitation of 5'x8' room envelope
Visually enlarging the space
Working with a moderate budget
Design solutions:
Install long glass shelf between tile surfaces
Usurp partial storage from adjacent linen closet
Wall mount sink cabinet
Use of textured tile and mirror providing reflective surfaces
Special features:
Mix of textured tile with a punch of silver below eye level
Provision of storage in small room
Clean contemporary and eye catching
Photo Credit: Preview First



 Coastal Trim and Design LLC
Popcorn ceiling before Shiplap added
Inspiration for a coastal home design remodel in DC Metro
Inspiration for a coastal home design remodel in DC Metro



250