
Search results for "Lightening" in Home Design Ideas

 M&Y Interiors
Example of a transitional light wood floor living room design in Hertfordshire with gray walls, a standard fireplace and a brick fireplace

 Robyn Shapiro Design
Example of a mid-sized trendy u-shaped dark wood floor kitchen design in Chicago with an undermount sink, flat-panel cabinets, medium tone wood cabinets, granite countertops, stainless steel appliances and an island

 Newhaven Builders Inc.
Bathroom - large mediterranean master gray floor bathroom idea in Santa Barbara with white cabinets, white walls, an undermount sink, marble countertops and shaker cabinets
Find the right local pro for your project

 Dart Decor
J.Roques
Example of a cottage chic open concept painted wood floor living room design in New Orleans with beige walls
Example of a cottage chic open concept painted wood floor living room design in New Orleans with beige walls
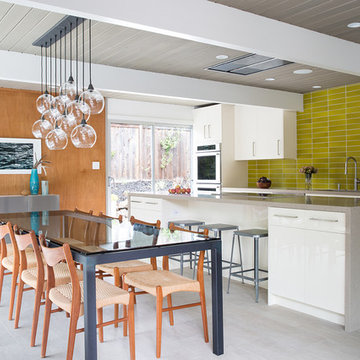
 Gast Architects
Mariko Reed Architectural Photography
Dining room - 1960s dining room idea in San Francisco
Dining room - 1960s dining room idea in San Francisco
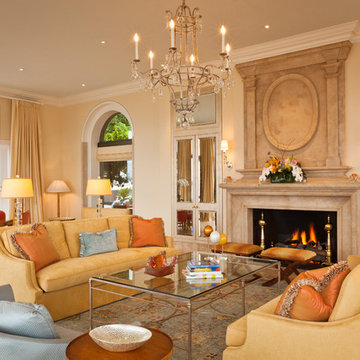
 Ann Brown
Living Room Custom chandelier
Photographer: Jay Graham
Example of a large classic open concept and formal travertine floor and beige floor living room design in San Francisco with beige walls, a standard fireplace, a stone fireplace and no tv
Example of a large classic open concept and formal travertine floor and beige floor living room design in San Francisco with beige walls, a standard fireplace, a stone fireplace and no tv

 Centered Interiors
Huge transitional l-shaped porcelain tile and multicolored floor enclosed kitchen photo in Louisville with an undermount sink, recessed-panel cabinets, medium tone wood cabinets, quartz countertops, white backsplash, stone slab backsplash, stainless steel appliances, two islands and white countertops

Sponsored
Sunbury, OH

J.Holderby - Renovations
Franklin County's Leading General Contractors - 2X Best of Houzz!

 Photo by Pixy
Example of a transitional gender-neutral medium tone wood floor and brown floor walk-in closet design in New York with open cabinets and dark wood cabinets

 BUTZ + KLUG Architecture
JANE MESSINGER
Inspiration for a mid-sized scandinavian galley medium tone wood floor eat-in kitchen remodel in Boston with an undermount sink, flat-panel cabinets, white cabinets, marble countertops, stainless steel appliances, an island, gray backsplash and stone slab backsplash
Inspiration for a mid-sized scandinavian galley medium tone wood floor eat-in kitchen remodel in Boston with an undermount sink, flat-panel cabinets, white cabinets, marble countertops, stainless steel appliances, an island, gray backsplash and stone slab backsplash

 Wike LaFrey
Lighten, brighten and open up the space were the goals of this first floor renovation on Chicago's North Shore.
Large transitional single-wall medium tone wood floor and brown floor open concept kitchen photo in Chicago with an island, an undermount sink, paneled appliances, gray countertops, recessed-panel cabinets, gray cabinets, quartzite countertops, multicolored backsplash and glass tile backsplash
Large transitional single-wall medium tone wood floor and brown floor open concept kitchen photo in Chicago with an island, an undermount sink, paneled appliances, gray countertops, recessed-panel cabinets, gray cabinets, quartzite countertops, multicolored backsplash and glass tile backsplash

 JAMES DIXON ARCHITECT PC
John Kane / Silver Sun Studio
Inspiration for a transitional open staircase remodel in Bridgeport
Inspiration for a transitional open staircase remodel in Bridgeport



 Michael Del Piero Good Design
This Guest Bedroom / Bathroom found inspiration in white! by repainting the existing brown paneling with glossy white we created a fresh and airy space. Unusually scaled twin beds, float in the center of the room allowing a unique spot for conversation as well as sleeping. Dramatic light fixtures, textural sisal and art complete the simple yet interesting space. Photographer-Janet Mesic Mackie
Sponsored
Sunbury, OH
J.Holderby - Renovations
Franklin County's Leading General Contractors - 2X Best of Houzz!

 Studio KW Photography
Studio KW Photography
Example of a huge classic foyer design in Orlando with white walls
Example of a huge classic foyer design in Orlando with white walls

 Laura Hull Photography
Interior Design: Ryan White Designs
Living room - mediterranean formal terra-cotta tile living room idea in Los Angeles with white walls
Living room - mediterranean formal terra-cotta tile living room idea in Los Angeles with white walls
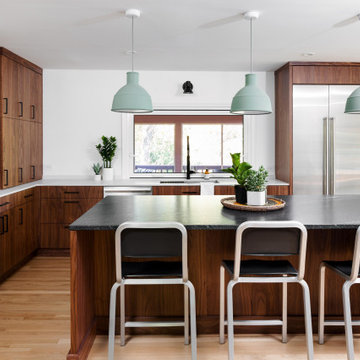

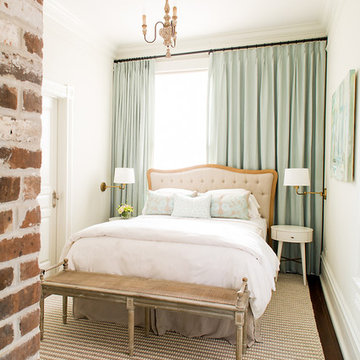
 Rethink Design Studio
Jade + Matthew Take Pictures
Inspiration for a transitional dark wood floor bedroom remodel in Atlanta
Inspiration for a transitional dark wood floor bedroom remodel in Atlanta

 National Association of the Remodeling Industry
This West Austin couple was halfway through a re-design on their home when their dream house popped up for sale. Without hesitation they bought it and a new project was hatched. While the new house was in better shape, it needed several improvements including a new primary bathroom. Now this contemporary spa-like retreat features a vanity with a floating cabinet with large storage drawers, basket storage and a thick marble countertop, black mirrors and hardware. Accent tile runs from the floor up the shower wall. Set in a herringbone pattern, the tile adds color, texture and is the focal point of the room.

 Jan Showers
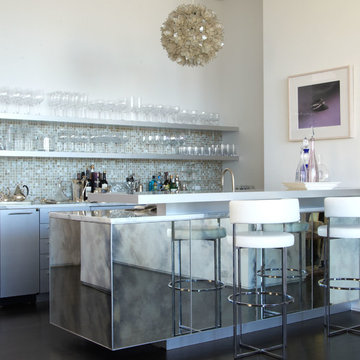
We designed this mirrored bar,
which is as functional as it is
glamorous.
Inspiration for a contemporary home bar remodel in Dallas
Inspiration for a contemporary home bar remodel in Dallas
32