
Search results for "Lightening" in Home Design Ideas


 FINNE Architects
The main living and dining space has sweeping westerly views of Puget Sound and the Olympic Mountains. The free-form steel custom lighting bars tie together dining and kitchen spaces.
Photo: Benjamin Benschneider

 Drawing Dept
RVP Photography
Inspiration for a mid-sized modern built-in desk medium tone wood floor and brown floor home office library remodel in Cincinnati with white walls, a standard fireplace and a stone fireplace
Inspiration for a mid-sized modern built-in desk medium tone wood floor and brown floor home office library remodel in Cincinnati with white walls, a standard fireplace and a stone fireplace
Find the right local pro for your project

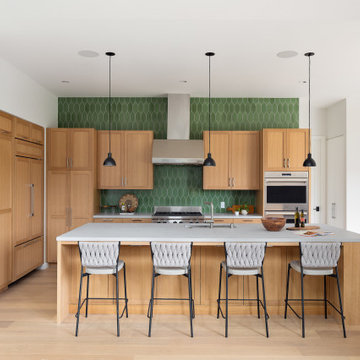


 MONTEREY KITCHENS INC.
The master bedroom focuses on maximizing the contact with the surrounding wilderness. Large french doors allow direct access to the sprawling forest beyond while allowing plenty of fresh air to circulate throughout the day.


Sponsored
Sunbury, OH

J.Holderby - Renovations
Franklin County's Leading General Contractors - 2X Best of Houzz!

 Masters Properties, Inc.
Master bath
Example of a mid-sized trendy master gray tile and glass tile ceramic tile and gray floor doorless shower design in Raleigh with gray walls, shaker cabinets, gray cabinets, granite countertops, a two-piece toilet and an undermount sink
Example of a mid-sized trendy master gray tile and glass tile ceramic tile and gray floor doorless shower design in Raleigh with gray walls, shaker cabinets, gray cabinets, granite countertops, a two-piece toilet and an undermount sink


 Casa Mia USA Inc.
Large minimalist single-wall porcelain tile and gray floor open concept kitchen photo in New York with an undermount sink, flat-panel cabinets, dark wood cabinets, stainless steel appliances and no island

 BLU Interiors: Chelsea Dunbar
Inspiration for a large transitional master dark wood floor and brown floor bedroom remodel in Atlanta with gray walls and no fireplace

 User
Eat-in kitchen - mid-sized modern galley concrete floor eat-in kitchen idea in Miami with an integrated sink, flat-panel cabinets, white cabinets, quartzite countertops, white backsplash, stainless steel appliances and an island

 Bella Designs Studio
Renovated 1980s kitchen in soft gray.
Ansel Olson - Photographer
Transitional u-shaped medium tone wood floor kitchen photo in Richmond with a farmhouse sink, shaker cabinets, white cabinets, white backsplash, stainless steel appliances, a peninsula and marble backsplash
Transitional u-shaped medium tone wood floor kitchen photo in Richmond with a farmhouse sink, shaker cabinets, white cabinets, white backsplash, stainless steel appliances, a peninsula and marble backsplash
Sponsored
Sunbury, OH
J.Holderby - Renovations
Franklin County's Leading General Contractors - 2X Best of Houzz!

 Jeannie Balsam Interiors
Inspiration for a large coastal l-shaped dark wood floor and brown floor eat-in kitchen remodel in Chicago with an undermount sink, shaker cabinets, white cabinets, soapstone countertops, white backsplash, subway tile backsplash, stainless steel appliances, an island and black countertops

 Robyn Scott Interiors, Ltd.
Alex Irvin Photography
Example of a mountain style l-shaped light wood floor eat-in kitchen design in Denver with a farmhouse sink, shaker cabinets, beige cabinets, window backsplash and stainless steel appliances
Example of a mountain style l-shaped light wood floor eat-in kitchen design in Denver with a farmhouse sink, shaker cabinets, beige cabinets, window backsplash and stainless steel appliances

 GFDS Engineers
deReus Architects
David Duncan Livingston Photography
Underwood Construction Company
Example of a huge zen brown one-story wood exterior home design in San Francisco with a hip roof
Example of a huge zen brown one-story wood exterior home design in San Francisco with a hip roof

 SITU DESIGN
Inspiration for a small transitional master blue tile and ceramic tile porcelain tile, gray floor and single-sink alcove bathtub remodel in Chicago with flat-panel cabinets, brown cabinets, a one-piece toilet, white walls, a drop-in sink, onyx countertops, white countertops and a freestanding vanity

 Rethink Design Studio
Jade + Matthew Take Pictures
Inspiration for a transitional dark wood floor bedroom remodel in Atlanta
Inspiration for a transitional dark wood floor bedroom remodel in Atlanta

 Architecture Studio
Elegant formal and open concept medium tone wood floor living room photo in San Francisco with white walls, a standard fireplace and a brick fireplace

 HOME & DESIGN MAGAZINE NAPLES
This home was featured in the May 2016 edition of HOME & DESIGN Magazine. To see the rest of the home tour as well as other luxury homes featured, visit http://www.homeanddesign.net/serene-sanctuary/
85