
Search results for "Lighting above bed" in Home Design Ideas


 Shari Pellows Interiors
Michael J. Lee
Inspiration for a large transitional master dark wood floor and brown floor bedroom remodel in Boston with white walls
Inspiration for a large transitional master dark wood floor and brown floor bedroom remodel in Boston with white walls

 Ventura Custom Homes
Example of a large trendy white two-story stucco house exterior design in Dallas with a hip roof and a tile roof
Find the right local pro for your project

 Todd Glowka Builder, Inc.
Example of a cottage guest medium tone wood floor and brown floor bedroom design in Austin with white walls

 STYLELINE™ Door and Window Systems
Mark Singer
Mid-sized trendy guest dark wood floor bedroom photo in Los Angeles with white walls
Mid-sized trendy guest dark wood floor bedroom photo in Los Angeles with white walls
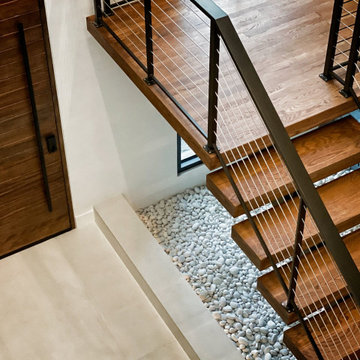
 Meyer Weitzman Architecture
Stair treads above a bed of white river stones. New custom home in Parkland Estates, Tampa, FL, designed by Meyer Weitzman Architecture.
Example of a minimalist staircase design in Tampa
Example of a minimalist staircase design in Tampa

 SmartLooks Window & Wall Decor
Soft, Sheer Fabric Drapes Beautifully in this Allen, Texas Dining Room. Softly filters the sun while diffusing the view to neighbors brick wall. Designed and Installed by SmartLooks Window & Wall Decor in Richardson, Texas.



 Scott Wilson Architect, LLC
American Farmhouse - Scott Wilson Architect, LLC, GC - Shane McFarland Construction, Photographer - Reed Brown
Inspiration for a mid-sized french country master dark wood floor bedroom remodel in Nashville with gray walls and no fireplace
Inspiration for a mid-sized french country master dark wood floor bedroom remodel in Nashville with gray walls and no fireplace
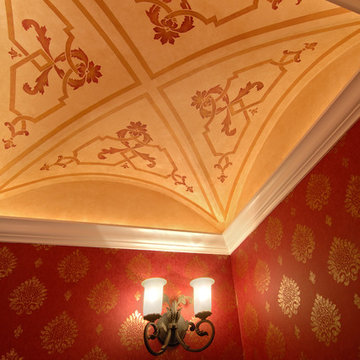


 Lindye Galloway Interiors
Jasmine Star
Inspiration for a large 1950s guest light wood floor bedroom remodel in Orange County with gray walls and no fireplace
Inspiration for a large 1950s guest light wood floor bedroom remodel in Orange County with gray walls and no fireplace

 BANDD DESIGN
The kitchen and powder room in this Austin home are modern with earthy design elements like striking lights and dark tile work.
---
Project designed by Sara Barney’s Austin interior design studio BANDD DESIGN. They serve the entire Austin area and its surrounding towns, with an emphasis on Round Rock, Lake Travis, West Lake Hills, and Tarrytown.
For more about BANDD DESIGN, click here: https://bandddesign.com/
To learn more about this project, click here: https://bandddesign.com/modern-kitchen-powder-room-austin/

 David Coulson Design Ltd.
Open concept kitchen - transitional l-shaped light wood floor open concept kitchen idea with a farmhouse sink, shaker cabinets, blue cabinets, wood countertops, white backsplash, subway tile backsplash, stainless steel appliances and an island

 Laqfoil Ltd.
A photo of a sunny summer sky, digitally printed on Laqfoil stretch ceiling, can place any room in year-round summertime!
Laundry room - mid-sized contemporary laundry room idea in Toronto with white walls
Laundry room - mid-sized contemporary laundry room idea in Toronto with white walls



Mid-sized mountain style formal and open concept medium tone wood floor living room photo with white walls, a standard fireplace and a stone fireplace

 Red Leaf Interiors, LLC
Kids' bedroom - bedroom and mid-sized transitional gender-neutral beige floor kids' bedroom idea in Nashville with brown walls

 Lakota Cove
The bathroom in the terrace level had a beautiful faux finish with pine cones sculpted into the faux finish. There was a touch of green in the pine needles. The mirror was handcrafted with pine needles and above is the Hammerton vanity lights that coordinated.



Sponsored
Delaware, OH

Buckeye Basements, Inc.
Central Ohio's Basement Finishing ExpertsBest Of Houzz '13-'21

 Sandra Curtis Design, LLC
In the lower level, I made a bunk room for the younger (or more agile) travelers and skiers. It's a cozy space that accommodates four visitors and still has room for an armoire for clothing storage.
Photo by Sandra J. Curtis, ASID

 Elisa & Lynne Homes
Inspiration for a small eclectic bathroom remodel in Chicago with a pedestal sink, a two-piece toilet and gray walls

213