
Search results for "Lighting idea" in Home Design Ideas
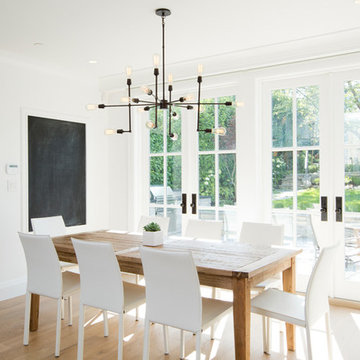
 Builders Door & Window
Kitchen/dining room combo - mid-sized transitional light wood floor kitchen/dining room combo idea in Phoenix with white walls and no fireplace
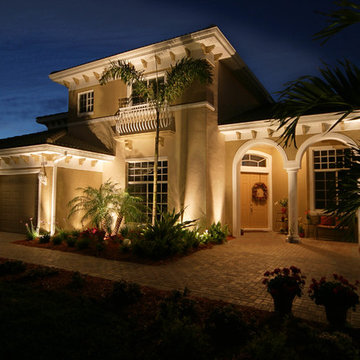
 NiteLites of Jacksonville Outdoor Lighting
Exterior Home Lighting by NiteLites of Jacksonville
Inspiration for a mid-sized timeless beige two-story stucco gable roof remodel in Jacksonville
Inspiration for a mid-sized timeless beige two-story stucco gable roof remodel in Jacksonville
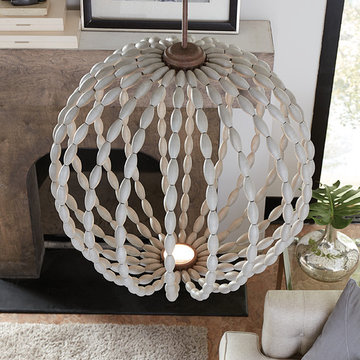
 Arizona Lighting Company
Mid-sized elegant formal and enclosed dark wood floor and brown floor living room photo in Other with beige walls, a standard fireplace, a wood fireplace surround and no tv
Find the right local pro for your project
 NiteLites of Jacksonville Outdoor Lighting
Exterior Home Lighting by NiteLites of Jacksonville
Huge transitional white two-story stucco gable roof idea in Jacksonville
Huge transitional white two-story stucco gable roof idea in Jacksonville
 NiteLites of Jacksonville Outdoor Lighting
Mid-sized transitional backyard tile patio photo in Jacksonville with a fire pit and no cover

 A-K Design Professionals LLC
Example of a mid-sized tuscan gender-neutral walk-in closet design in Other with white cabinets

 TouchStone Accent Lighting, Inc.
Mid-sized elegant backyard stone patio kitchen photo in Minneapolis with a gazebo



 Ambiance, Inc.
Large minimalist enclosed dark wood floor and brown floor living room photo in Other with white walls, a standard fireplace, a stone fireplace and a wall-mounted tv
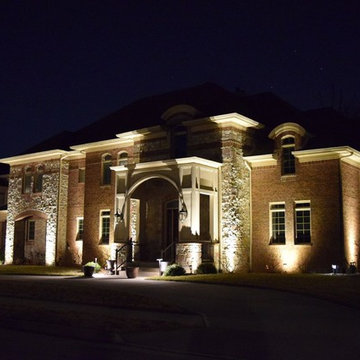
 Glimmer Landscape Lighting
Example of a huge classic multicolored two-story mixed siding house exterior design in Indianapolis with a clipped gable roof
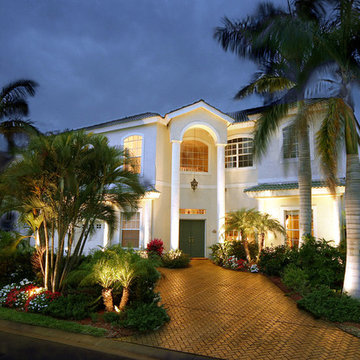 NiteLites of Jacksonville Outdoor Lighting
Exterior Home Lighting by NiteLites of Jacksonville
Inspiration for a large timeless white one-story stucco gable roof remodel in Jacksonville
Inspiration for a large timeless white one-story stucco gable roof remodel in Jacksonville
 TouchStone Accent Lighting, Inc.
Inspiration for a mid-sized traditional partial sun front yard stone landscaping in Minneapolis for spring.
 Arizona Lighting Company
Example of a mid-sized transitional freestanding desk dark wood floor and brown floor study room design in Phoenix with beige walls
 Apple Wood Construction, Inc.
Kath & Keith Photography

Example of a mid-sized classic u-shaped dark wood floor enclosed kitchen design in Boston with an undermount sink, shaker cabinets, stainless steel appliances, an island, white cabinets, granite countertops, beige backsplash and porcelain backsplash
Example of a mid-sized classic u-shaped dark wood floor enclosed kitchen design in Boston with an undermount sink, shaker cabinets, stainless steel appliances, an island, white cabinets, granite countertops, beige backsplash and porcelain backsplash

Sponsored
Delaware, OH

Buckeye Basements, Inc.
Central Ohio's Basement Finishing ExpertsBest Of Houzz '13-'21
 TouchStone Accent Lighting, Inc.

Example of a mid-sized classic backyard stone patio kitchen design in Minneapolis with no cover
 Botanical Visions
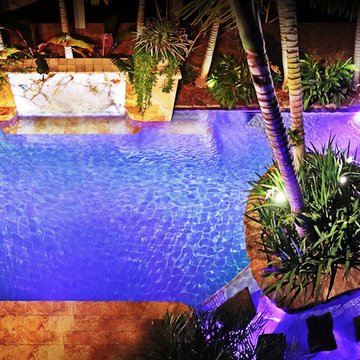
Pool house - large tropical backyard stone and rectangular natural pool house idea in Miami
 Nautilus Homes
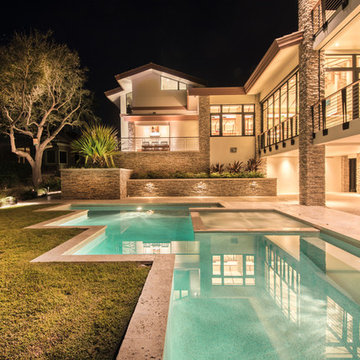
This is a home that was designed around the property. With views in every direction from the master suite and almost everywhere else in the home. The home was designed by local architect Randy Sample and the interior architecture was designed by Maurice Jennings Architecture, a disciple of E. Fay Jones. New Construction of a 4,400 sf custom home in the Southbay Neighborhood of Osprey, FL, just south of Sarasota.
Photo - Ricky Perrone
 Bill Petkoski

Example of a mid-sized classic blue two-story vinyl house exterior design in Jacksonville with a hip roof and a shingle roof

Sponsored
Fredericksburg, OH

High Point Cabinets
Columbus' Experienced Custom Cabinet Builder | 4x Best of Houzz Winner
 WeDoLighting.com Landscape Lighting Elegance
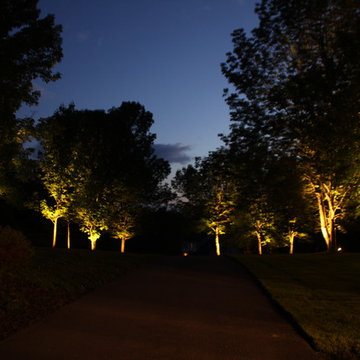
This is an example of a large traditional backyard driveway in Philadelphia for summer.
 Glimmer Landscape Lighting

Inspiration for a large traditional full sun front yard stone landscaping in Indianapolis for summer.
 WeDoLighting.com Landscape Lighting Elegance
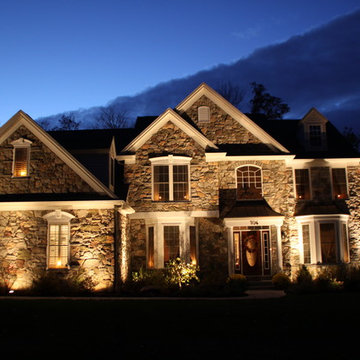
For this project, we worked directly with the homeowners to completely redo their existing outdoor lighting. We did this by performing an entire lighting portrait, including: uplighting on the face of the house to highlight the beautiful stone, uplighting on the trees, and lighting for the back woods line and the rest of the property. Now the homeowners have outdoor lighting which appropriately accentuate their beautiful home.
6