
Search results for "Lighting installs" in Home Design Ideas



 DGI Design x Build
Devon Grace Interiors designed a luxurious primary bathroom that features a grey double vanity with shaker style cabinetry doors. Ceramic wall tile, quartz countertops and backsplash, and brass wall-mounted faucets add natural textures and warmth to the space.

 Varaluz
Here at the ‘Luz, we get around. Travel affords us views from airplane windows and unfamiliar sidewalks that completely indulge our dreamy side. Now it’s your turn: Close your eyes and picture your favorite city at sunset…think dark buildings silhouetted against the ethereal glow of the fading sun…and you will see the inspiration for Affinity. Each sustainable Capiz shell panel has a champagne finish and natural color variations set off by the silvery-bronze recycled steel frame. When lit, the Capiz towers evoke a skyline set in a smoldering sky. Contemporary comfort with a conscience…yup, we can get onboard with that.
Overall Dimensions: 18 "Dia. x 10 "H
Find the right local pro for your project

 Adrienne DeRosa
In the entry hall, a variety of patterns and finishes play off of one another with a sense of ease, and sets the tone for the rest of the house. Bisazza's Vienna Nero floor mosaics give the decor vintage appeal, while mirrored globe pendants and ornamental wallpaper lend a dash of opulence.
Taking advantage of the hall's length, the Novogratzes installed a series of coat hooks for easy access. With a fast-paced family of nine, keeping organized is crucial, and practical ideas such as this make it possible to minimize clutter.
Pendant lights by Tom Dixon, Y Lighting; Wallpaper, Flavor Paper
Photo: Adrienne DeRosa Photography © 2014 Houzz
Design: Cortney and Robert Novogratz

 StoneUnlimited Kitchen and Bath Remodeling
When designing this beautiful kitchen, we knew that our client’s favorite color was blue. Upon entering the home, it was easy to see that great care had been taken to incorporate the color blue throughout. So, when our Designer Sherry knew that our client wanted an island, she jumped at the opportunity to add a pop of color to their kitchen.
Having a kitchen island can be a great opportunity to showcase an accent color that you love or serve as a way to showcase your style and personality. Our client chose a bold saturated blue which draws the eye into the kitchen. Shadow Storm Marble countertops, 3x6 Bianco Polished Marble backsplash and Waypoint Painted Linen floor to ceiling cabinets brighten up the space and add contrast. Arabescato Carrara Herringbone Marble was used to add a design element above the range.
The major renovations performed on this kitchen included:
A peninsula work top and a small island in the middle of the room for the range was removed. A set of double ovens were also removed in order for the range to be moved against the wall to allow the middle of the kitchen to open up for the installment of the large island. Placing the island parallel to the sink, opened up the kitchen to the family room and made it more inviting.

 Christopher Magidson, Defining Home
Living room - mid-sized transitional open concept living room idea in Birmingham with white walls and no tv



 Luxe Outdoor Environments
Mike Small Photography
This is an example of a modern landscaping in Phoenix.
This is an example of a modern landscaping in Phoenix.

 Luxe Outdoor Environments
Mike Small Photography
This is an example of a modern landscaping in Phoenix.
This is an example of a modern landscaping in Phoenix.
 Varaluz
The famous desert US military test site has given birth to rumors of captive aliens, alien spacecraft and various other UFO phenomenon. Now we add our two cents to the legends. Our Area 51 features recycled steel and recycled glass in a fixture where the inner structure becomes the exoskeleton and the concept of crystals is turned inside out - literally.
Overall Dimensions: 18 "Dia. x 16 "H

 Flegel's Construction Co., Inc.
This powder room is part of the conversion of a wine room in the garage. That room was remodeled and rebuilt into a laundry room and a powder room.
Dubbed "the disco bathroom" its fuchsia and silver wall covering has outlines of rainbows, stars, private airplanes and muscle cars.
Bruce Damonte Photography

 User
MASTER BEDROOM
SOFT COLORS WITH WOOD PANELING
Example of a large minimalist master marble floor and white floor bedroom design with multicolored walls
Example of a large minimalist master marble floor and white floor bedroom design with multicolored walls

Sponsored
Sunbury, OH

J.Holderby - Renovations
Franklin County's Leading General Contractors - 2X Best of Houzz!

 Vail Custom Builders
Kimberly Gavin Photography
Wine cellar - contemporary galley dark wood floor wine cellar idea in Denver with flat-panel cabinets, gray cabinets, stainless steel appliances and an island
Wine cellar - contemporary galley dark wood floor wine cellar idea in Denver with flat-panel cabinets, gray cabinets, stainless steel appliances and an island

 Godwin Residential Construction
© Wing Wong
Space efficiency was a major design factor in this one bedroom apartment on Fifth Avenue that serves as a second home. Pocket doors were installed to the living room to provide privacy when necessary but allow light to enter the interior of the apartment, and a spacious foyer now acts as a dining room. Custom cabinetry in the home office and bedroom maximizes storage space for books, and millwork details provide formality and visual interest to an otherwise simple space.

 First Priority Audio
Fort Lauderdale waterfront residence with modern design. Complete home automation system controlling lights, whole home audio, video equipment, motorized shades, motorized TV mounts and lifts, HVAC system, pool control, and more... HD security camera system monitoring the entire property.

 Michael G Imber, Architects
Bedroom beach style gender-neutral kids' bedroom photo in Austin with white walls


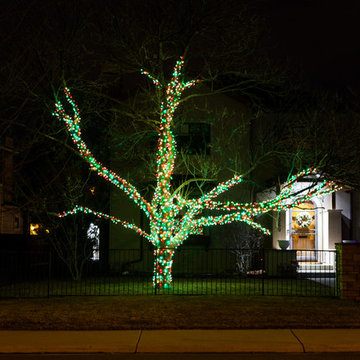
 Denver Illuminations
Sergio Furer - http://www.hdevent.net
Example of a large classic front yard home design design for winter in Denver
Example of a large classic front yard home design design for winter in Denver
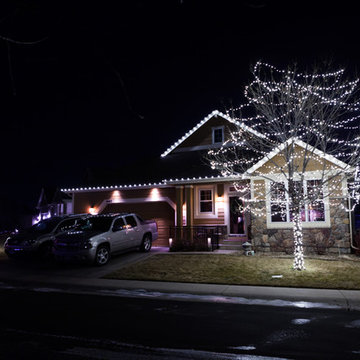 Denver Illuminations
Sergio Furer - http://www.hdevent.net
Home design - large traditional front yard home design idea for winter in Denver
Home design - large traditional front yard home design idea for winter in Denver

 Hardwood Flooring of Beverly Hills
Wood floor installation. Solid White Oak hardwood flooring for a family room in Northridge CA
Family room - contemporary light wood floor family room idea in Los Angeles
Family room - contemporary light wood floor family room idea in Los Angeles
127