
Search results for "Lighting installs" in Home Design Ideas

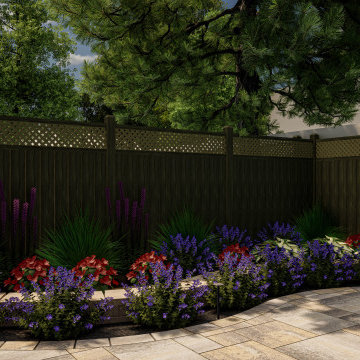
 San Jose Tree Service & Landscaping
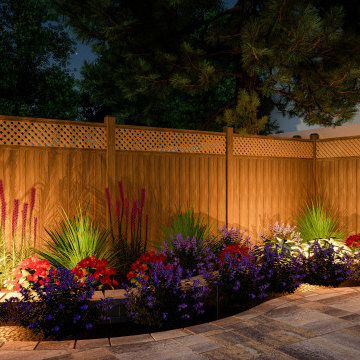
The team, in collaboration with MH 3D Visualizations, successfully realized the client's vision using a 3D design, showcasing the transformation alongside a before picture at the conclusion. The 3D design not only gave life to the vision but also improved the overall presentation, instilling clarity and confidence in the project's successful outcome.
Find the right local pro for your project


 AVID Associates LLC
A modern and warm wine room and bar in a home in Dallas, Texas features a plate glass wall separating the bar area and climate controlled wine storage. The back wall is accented with an Austin stone material, while modern wine racks are both functional and beautiful. Abstract art pulls in the colors tones in the granite countertops while back lit honey onyx graces the front of the bar. Modern pendant lighting was installed at varying heights for added interest and drama.
Interior Design: AVID Associates
Builder: Martin Raymond Homes
Photography: Michael Hunter

 Atlanta Tv Install
Example of a mid-sized classic backyard brick patio design in Atlanta with a roof extension

 Kal Mansur Studios
Title: Lift Klash One
Design/Architectural Commission, New York
Acrylic wall sculpture, 2014
Translucent acrylic components acting as lenses, embedded LED light source
3' x 4' x 3"



 Quick Reaction Construction, LLC
It’s not the size of the job that matters, but the importance to our clients. Exterior light swap-out to enhance the aesthetics and add more illumination to this gorgeous home.

 ED Enterprises, Inc.
The owners wanted to not only update their kitchen, but rather enhance the space and create a thing of beauty. We were excited to work with them in their goal.
So the space was 'gutted', saving the existing hardwood flooring, which was later refinished.
The existing windows and doors were replaced and resized. Note the window seat that was framed and finished with cabinet panels under the kitchen windows.
A larger beautiful island was added, which provides additional seating, as well.
The existing simple desk area was transformed with a stunning custom buffet.
The owners wanted two types of tile back splash. Our skilled craftsman installed the brick pattern back splash near the sink, and the unique design back splash in the cooking area. As you can see, the results are breathtaking, and the owners were thrilled.
A new custom Butler Pantry was installed with under cabinet lighting, glass doors, and a unique pattern tile back splash, creating a focal point as they entertain.
General Contractor / Remodel: ED Enterprises, Inc.
Michael Alan Kaskel Photography

 2C Custom Lighting Inc.
Custom made linear LED ceiling lighting. These lights are bright enough to remove the need for any traditional lighting. This is a truly unique look that disappears and never detracts from the natural beauty of the custom wood ceiling.

 Levy Interior Corp
Drop-in bathtub - traditional master gray tile gray floor drop-in bathtub idea in New York with beaded inset cabinets, white cabinets, gray walls, an undermount sink and a hinged shower door

 First Priority Audio
Fort Lauderdale waterfront residence with modern design. Complete home automation system controlling lights, whole home audio, video equipment, motorized shades, motorized TV mounts and lifts, HVAC system, pool control, and more... HD security camera system monitoring the entire property.

Sponsored
Sunbury, OH

J.Holderby - Renovations
Franklin County's Leading General Contractors - 2X Best of Houzz!

 O. Henry House, ltd.
Elegant formal dark wood floor living room photo in Raleigh with beige walls and a standard fireplace

 Varaluz
The crafty among you may recognize a macramé influence here. The rest of you may just see a totally fun light fixture. The tongue twister known as At-Mesh-Sphere is hand forged of recycled steel and requires hundreds of tack welds to form its orbital shape.
Overall Dimensions: 18.5 "Dia. x 18.5 "H
 Gardner/Fox Associates, Inc
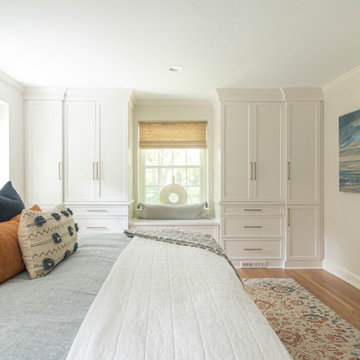
Gardner/Fox designed and updated this home's master and third-floor bath, as well as the master bedroom. The first step in this renovation was enlarging the master bathroom by 25 sq. ft., which allowed us to expand the shower and incorporate a new double vanity. Updates to the master bedroom include installing a space-saving sliding barn door and custom built-in storage (in place of the existing traditional closets. These space-saving built-ins are easily organized and connected by a window bench seat. In the third floor bath, we updated the room's finishes and removed a tub to make room for a new shower and sauna.

 Tamalpais Hardwood Floors
Inspiration for a contemporary light wood floor and gray floor kitchen remodel in San Francisco

Sponsored
Sunbury, OH
J.Holderby - Renovations
Franklin County's Leading General Contractors - 2X Best of Houzz!
 2C Custom Lighting Inc.
Custom made linear LED ceiling lighting. These lights are bright enough to remove the need for any traditional lighting. This is a truly unique look that disappears and never detracts from the natural beauty of the custom wood ceiling.

 OUTDECO USA
Patio - mid-sized contemporary backyard patio idea in San Diego with decking and no cover

 Chicago Flooring Innovations
Divine Simplicity Photography
Example of a mid-sized classic light wood floor and beige floor hallway design in Chicago with beige walls
Example of a mid-sized classic light wood floor and beige floor hallway design in Chicago with beige walls
131