
Search results for "Lighting installs" in Home Design Ideas


 Schranghamer Design Group, LLC
Diane Anton
Example of a mid-sized classic formal and open concept dark wood floor living room design in Boston with beige walls, a standard fireplace, no tv and a plaster fireplace
Example of a mid-sized classic formal and open concept dark wood floor living room design in Boston with beige walls, a standard fireplace, no tv and a plaster fireplace


Find the right local pro for your project

 Arcadia Builders LLC
Example of a large cottage open concept medium tone wood floor and beige floor family room design in Phoenix with white walls, a standard fireplace, a brick fireplace and a media wall

 Hannivan & Company Design & Decorative Painting
Art Deco themed room & ceiling design. Elements have been painted, gilded with silver leaf. Medallions have been glazed, gilded.
Inspiration for a marble floor kitchen/dining room combo remodel in Toronto
Inspiration for a marble floor kitchen/dining room combo remodel in Toronto
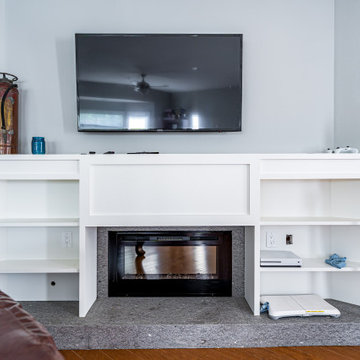
 ING Construction
Installation of a new Fireplace and Mantle.
Ribbon styled fireplace with wood bookshelves/cupboards surrounding the fireplace. All sit upon a stone footing/fireplace base.
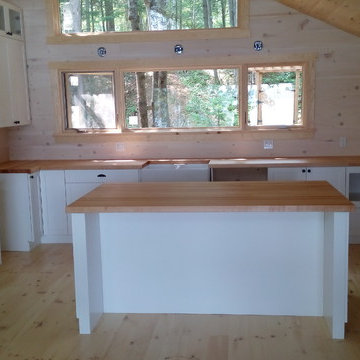
 Les Entreprises Bizier Butcher Block Counters
Bizier
Inspiration for a coastal l-shaped light wood floor eat-in kitchen remodel in Ottawa with a farmhouse sink, shaker cabinets, white cabinets, wood countertops, stainless steel appliances and an island
Inspiration for a coastal l-shaped light wood floor eat-in kitchen remodel in Ottawa with a farmhouse sink, shaker cabinets, white cabinets, wood countertops, stainless steel appliances and an island


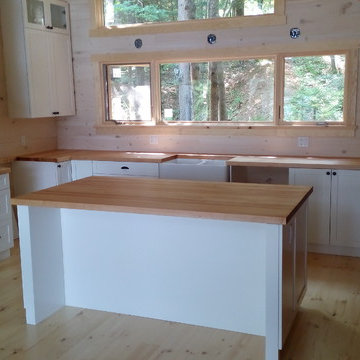 Les Entreprises Bizier Butcher Block Counters
Bizier
Eat-in kitchen - coastal l-shaped light wood floor eat-in kitchen idea in Ottawa with a farmhouse sink, shaker cabinets, white cabinets, wood countertops, stainless steel appliances and an island
Eat-in kitchen - coastal l-shaped light wood floor eat-in kitchen idea in Ottawa with a farmhouse sink, shaker cabinets, white cabinets, wood countertops, stainless steel appliances and an island

 NJ Smart Homes and Theater LLC
Home bar - light wood floor home bar idea in New York with glass-front cabinets and dark wood cabinets
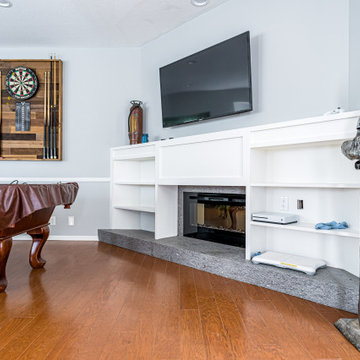 ING Construction
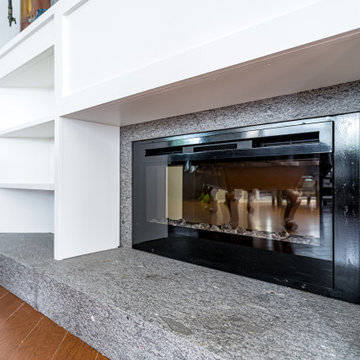
Installation of a new Fireplace and Mantle. Ribbon styled fireplace with wood bookshelves/cupboards surrounding the fireplace. All sit upon a stone footing/fireplace base.
 ING Construction
Installation of a new Fireplace and Mantle. Ribbon styled fireplace with wood bookshelves/cupboards surrounding the fireplace. All sit upon a stone footing/fireplace base.
 ING Construction
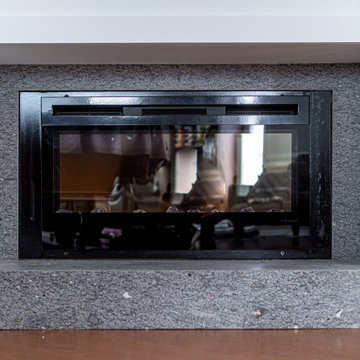
Installation of a new Fireplace and mantle.
Mid-sized trendy open concept light wood floor and brown floor game room photo in Los Angeles with gray walls, a ribbon fireplace, a wood fireplace surround and a wall-mounted tv
Mid-sized trendy open concept light wood floor and brown floor game room photo in Los Angeles with gray walls, a ribbon fireplace, a wood fireplace surround and a wall-mounted tv

 Inspire By Color
Embossed medallion in a LusterStone finish
Dining room - mid-sized mediterranean dining room idea in Raleigh
Dining room - mid-sized mediterranean dining room idea in Raleigh

Sponsored
Columbus, OH

Hope Restoration & General Contracting
Columbus Design-Build, Kitchen & Bath Remodeling, Historic Renovations

 Custom Installations
Front of home
Example of an arts and crafts white two-story vinyl exterior home design in Chicago with a gambrel roof
Example of an arts and crafts white two-story vinyl exterior home design in Chicago with a gambrel roof

 User
Kitchen - mid-sized traditional l-shaped light wood floor and beige floor kitchen idea with an integrated sink, shaker cabinets, light wood cabinets and laminate countertops

 RENOVO STONE INC
Example of a trendy bathroom design in Los Angeles with flat-panel cabinets, dark wood cabinets, gray walls, an integrated sink and gray countertops

 Design, Kitchen, Bath N' More
Mid-sized minimalist light wood floor and beige floor enclosed dining room photo with no fireplace

Sponsored
Sunbury, OH

J.Holderby - Renovations
Franklin County's Leading General Contractors - 2X Best of Houzz!
 INTEGRA Lighting Systems
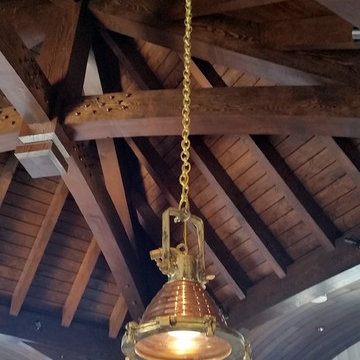
Antique Freighter Fixtures (salvaged from a ship) and restored for use as island pendants.
Inspiration for a timeless home design remodel in Toronto
Inspiration for a timeless home design remodel in Toronto

 Red Rock Custom Homes, Inc.
Island with book case and second prep sink.
Amy Braswell
Example of a classic eat-in kitchen design in Chicago with an undermount sink, beaded inset cabinets, white cabinets, granite countertops, white backsplash and stainless steel appliances
Example of a classic eat-in kitchen design in Chicago with an undermount sink, beaded inset cabinets, white cabinets, granite countertops, white backsplash and stainless steel appliances

 Penza Bailey Architects
Former clients of Penza Bailey Architects purchased this property in Greenspring Valley because of the expansive views of the adjacent rolling hills, which were protected by an environmental trust. They asked PBA to design an attached garage with a studio above, a new entrance vestibule and entry foyer, and a new sunroom in the rear of the property to take advantage of the commanding views. The entire house was extensively renovated, and landscape improvements included a new front courtyard and guest parking, replacing the original paved driveway. In addition to the 2 story garage enlargement, PBA designed a tall entrance providing a stronger sense of identity and welcome, along with a 1 1/2 story gallery, allowing light to graciously fill the interior space. These additions served to break up the original rambling roofline, resulting in a thoughtfully balanced structure nestled comfortably into the property.
Anne Gummerson Photography
225