
Search results for "Lighting installs" in Home Design Ideas

 Lori Dennis, ASID, LEED AP
Sleek Modern Bathroom
Inspiration for a large contemporary master white tile and marble tile light wood floor and brown floor freestanding bathtub remodel in Los Angeles with white walls and a hinged shower door
Inspiration for a large contemporary master white tile and marble tile light wood floor and brown floor freestanding bathtub remodel in Los Angeles with white walls and a hinged shower door

 Drawing Dept
Eat-in kitchen.
Custom wood table by Bench Made Woodworking.
Architect: Drawing Dept
Contractor: Camery Hensley Construction
Photography: Ross Van Pelt

 Terri Sears, Kitchen and Bath Designer
Melissa Mills photography " http://melissammills.weebly.com"
Contract work completed by Bill & Kris Montgomery
Cabinet installation completed by Gabe Coman
Find the right local pro for your project

 MillerLights
Example of a southwest medium tone wood floor and brown floor kitchen design in Orange County with raised-panel cabinets, dark wood cabinets, granite countertops, red backsplash, stainless steel appliances and an island

 Premiere Luminaire
Globe Lighting - RBPL22
Features:
- 22 Crystal Globes
- Braided Metal Coaxial Cable
Power Source:
- 12V Power supply included in canopy.
- 10 watts xenon bulbs (G4) included
Optional.
- 1.5 watt (G4) Dimmable Led bulbs
Dimensions:
- Length: 40"
- Width: 9"
- Max Height: 90" adjustable
Finish: Flat White
Globe diameter: D3.5"
 Above View Inc
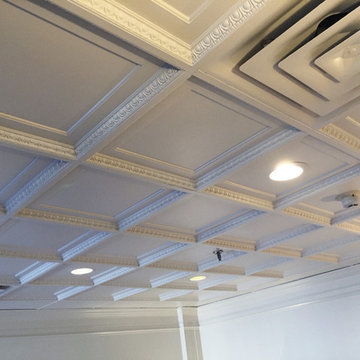
The quaint little lobby at Queen's Gate Condo in Charleston, SC is adorned with ABOVE VIEW's Egg & Dart Ceiling Tile (TL-0010). The coffered ceiling tile helps to lift the ceiling and highlight the area.
http://www.aboveview.com/Coffered-Egg-Dart-p/tl-0010.htm

 Hope Restoration & General Contracting
Enclosed dining room - large traditional dark wood floor enclosed dining room idea in Columbus with gray walls, a standard fireplace and a stone fireplace



 Christie Hausmann Design
Example of a small transitional kids' ceramic tile powder room design in San Francisco with a wall-mount sink and white cabinets

 Design, Kitchen, Bath N' More
Large elegant open concept light wood floor and beige floor family room photo with white walls, no fireplace and no tv


 First Option Design Build LLC
paul zimmerman photo... note how I was able to incorporate the glass tile matrix into the window frame and even the glass block wall. Introducing the "brick pattern" into the glass block reflects the pattern that we used on the walls and floor. In addition, gluing the glass block together with JUST clear silicone gives us such a nice look compared to the bulk of mortar. Well worth the effort!
I was so happy the home owner allowed me to create this unique look for their master retreat!

 H & T Carpet and Flooring
Example of a mid-sized transitional open concept dark wood floor and brown floor living room design in Nashville with gray walls, no fireplace and no tv




 Board & Vellum
Photo by Travis Peterson
Inspiration for a large contemporary l-shaped light wood floor open concept kitchen remodel in Seattle with a farmhouse sink, flat-panel cabinets, gray cabinets, wood countertops, white backsplash, subway tile backsplash, black appliances, an island and white countertops
Inspiration for a large contemporary l-shaped light wood floor open concept kitchen remodel in Seattle with a farmhouse sink, flat-panel cabinets, gray cabinets, wood countertops, white backsplash, subway tile backsplash, black appliances, an island and white countertops


 Havencrest Homes
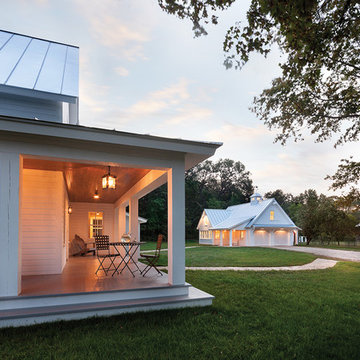
Two-story living room in European Traditional Home. Has a stone two-sided fireplace.
Example of a mid-sized classic formal and enclosed dark wood floor living room design in Indianapolis with beige walls, a two-sided fireplace, a stone fireplace and no tv
Example of a mid-sized classic formal and enclosed dark wood floor living room design in Indianapolis with beige walls, a two-sided fireplace, a stone fireplace and no tv

 Eldorado Stone
Enjoy the warmth and inviting texture of Vintage Ranch, our authentic interpretation of reclaimed barn wood. This American classic is composed of hand-selected boards culled for their celebrated patina and timeless beauty.
Milled to 2″, 4″ and 6″ heights with subtle depth variations, Vintage Ranch has been designed as a panelized system for a quick installation process.

Sponsored
Sunbury, OH

J.Holderby - Renovations
Franklin County's Leading General Contractors - 2X Best of Houzz!

 Meyer Design
This vaulted ceiling has an elegant ribbon of skylights that pull natural light though the master bathroom into the master walk-in closet. It's a stunning detail!
Meyer Design

 North Cromwell Paint
This step ceiling was painted in two parts. The lower steps are a Benjamin Moore off white; the flat ceiling area is the same as the wall color.
Mid-sized transitional kitchen/dining room combo photo in Detroit with gray walls and no fireplace
Mid-sized transitional kitchen/dining room combo photo in Detroit with gray walls and no fireplace
 Gil Montarbo GBC, Inc.
Inspiration for a mid-sized timeless ceramic tile home design remodel in San Francisco with white walls and a dark wood front door
231