
Search results for "Lightly tamp" in Home Design Ideas


 Power Concrete Construction & Design Center
Large transitional backyard stamped concrete patio photo in Cedar Rapids with a fire pit and a roof extension

 CliqStudios Cabinets
This kitchen renovation features Dayton cabinets with a painted Urban Stone finish.
CliqStudios Designer - Jayelynn C.
Mid-sized transitional l-shaped dark wood floor kitchen photo in Atlanta with gray cabinets, gray backsplash, glass tile backsplash, stainless steel appliances, no island, a double-bowl sink and shaker cabinets
Mid-sized transitional l-shaped dark wood floor kitchen photo in Atlanta with gray cabinets, gray backsplash, glass tile backsplash, stainless steel appliances, no island, a double-bowl sink and shaker cabinets
Find the right local pro for your project

 Spectrum Interior Design, Inc.
Example of a cottage guest carpeted and beige floor bedroom design in San Francisco with beige walls

 7th House Interiors
Small danish master white tile and subway tile ceramic tile, black floor and double-sink alcove shower photo in Tampa with flat-panel cabinets, brown cabinets, a one-piece toilet, white walls, a vessel sink, quartz countertops, a hinged shower door, white countertops and a niche

 Lauren Levant
Example of a large trendy master gray tile gray floor and concrete floor double shower design with flat-panel cabinets, medium tone wood cabinets, a one-piece toilet, gray walls, a vessel sink, a hinged shower door, black countertops and concrete countertops

 Lauren's Interiors
Example of a transitional open concept medium tone wood floor and brown floor living room design in San Francisco with blue walls, a standard fireplace, a stacked stone fireplace and a wall-mounted tv

Sponsored
Sunbury, OH

J.Holderby - Renovations
Franklin County's Leading General Contractors - 2X Best of Houzz!

 Lifestyle Homes LLC
Large transitional u-shaped light wood floor eat-in kitchen photo in Philadelphia with an undermount sink, raised-panel cabinets, gray cabinets, granite countertops, white backsplash, porcelain backsplash, stainless steel appliances and an island

 Robert Thomas Homes
This home is built by Robert Thomas Homes located in Minnesota. Our showcase models are professionally staged. FOR STAGING PRODUCT QUESTIONS please contact Ambiance at Home for information on furniture - 952.440.6757. Photography by Steve Silverman

 Geoff Chick & Associates
Will Sullivan - Emerald Coast Real Estate Photography
Bedroom - large coastal light wood floor bedroom idea in Miami with white walls
Bedroom - large coastal light wood floor bedroom idea in Miami with white walls


 Agnieszka Jakubowicz PHOTOGRAPHY
Photography: Agnieszka Jakubowicz
Interior design: Red Orchid Designs
Trendy medium tone wood floor and brown floor dining room photo in San Francisco with white walls
Trendy medium tone wood floor and brown floor dining room photo in San Francisco with white walls
 Lauren Jacobsen Design

The Master Bedroom suite remained the only real neutral room as far as the color palette. This serves the owners need to escape the daily hustle-bustle and recharge, so it must be calm and relaxing. A softer palette with light off-whites and warm tones against the warm grey Wainscott wall.
Layered accent lighting in the form of a wall sconce spot for each side of the bed in case one person would like to read in bed at night, as well as more ambient accent table tamps if more light desired. Warm woods, reflective glass, and lots of soft textures make this bedroom rich and luxe but with a more organic feel to the materials and fabrics used.

Sponsored
Fredericksburg, OH

High Point Cabinets
Columbus' Experienced Custom Cabinet Builder | 4x Best of Houzz Winner


 Invision Design + Build
Amber Cortes
Mid-sized country master medium tone wood floor bedroom photo in San Francisco with white walls
Mid-sized country master medium tone wood floor bedroom photo in San Francisco with white walls
 Stephen Alexander Homes & Neighborhoods
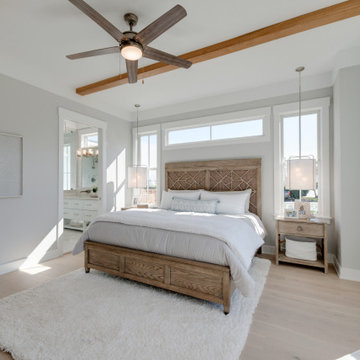
Bedroom - large country master light wood floor, gray floor and exposed beam bedroom idea with gray walls

 User
UserThis stainless steel foot rail is mounted to the face of the bar so it's easy to clean underneath.
Trendy home bar photo in Atlanta
Trendy home bar photo in Atlanta

Sponsored
Plain City, OH

Kuhns Contracting, Inc.
Central Ohio's Trusted Home Remodeler Specializing in Kitchens & Baths

 Ryan Hughes Design
The entire backyard of this Tamp home is professionally designed by the Ryan Hughes Design Build team offering the custom pool, with spa and sun shelf, raised patios, travertine paver walkways and custom designed outdoor furnishings. Photography by Joe Traina.
 Nicole White Designs Interiors LLC
Dream Focus Photography
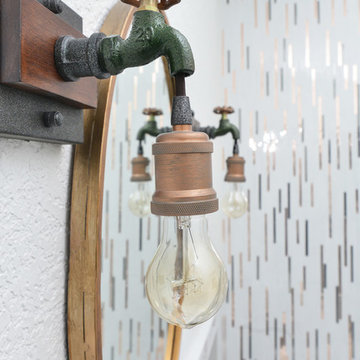
Home design - eclectic home design idea in Miami
Home design - eclectic home design idea in Miami


1