
Search results for "Lightly" in Home Design Ideas

 Pleats Interior Design
Example of a mid-sized transitional u-shaped light wood floor and brown floor open concept kitchen design with an undermount sink, white cabinets, stainless steel appliances, an island, white countertops, shaker cabinets, quartz countertops, white backsplash and stone slab backsplash

 Santa Rita Landscaping, Inc.
This is an example of a mid-sized southwestern drought-tolerant, partial sun and desert side yard brick landscaping in Phoenix.

 Glimmer Landscape Lighting
Photo of a mid-sized traditional partial sun front yard stone formal garden in Indianapolis for spring.
Find the right local pro for your project

 Insight Homes, Inc.
Inspiration for a transitional l-shaped light wood floor and beige floor kitchen remodel with an undermount sink, flat-panel cabinets, light wood cabinets, wood countertops, window backsplash, stainless steel appliances, an island and white countertops

 User
UserExample of a transitional l-shaped light wood floor and beige floor kitchen design in Austin with a farmhouse sink, shaker cabinets, blue cabinets, white backsplash, stainless steel appliances and an island
 LJS Design Inc
Laurie Stevens Design

Inspiration for a mid-sized transitional carpeted kitchen/dining room combo remodel in San Diego with beige walls
Inspiration for a mid-sized transitional carpeted kitchen/dining room combo remodel in San Diego with beige walls
 Ferguson Bath, Kitchen & Lighting Gallery

Small elegant 3/4 white floor claw-foot bathtub photo in DC Metro with a two-piece toilet, white walls and a pedestal sink

Sponsored
Delaware, OH

Buckeye Basements, Inc.
Central Ohio's Basement Finishing ExpertsBest Of Houzz '13-'21

 Redstart Construction, Inc.
Picture Perfect House
Mid-sized transitional galley dark wood floor and brown floor open concept kitchen photo in Chicago with white cabinets, quartz countertops, white backsplash, stainless steel appliances, an island, white countertops, a farmhouse sink, shaker cabinets and glass tile backsplash
Mid-sized transitional galley dark wood floor and brown floor open concept kitchen photo in Chicago with white cabinets, quartz countertops, white backsplash, stainless steel appliances, an island, white countertops, a farmhouse sink, shaker cabinets and glass tile backsplash
 Aspen Design Room
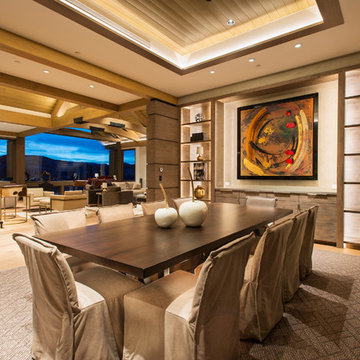
Modern dining room designed and furnished by the interior design team at the Aspen Design Room. Everything from the rug on the floor to the art on the walls was chosen to work together and create a space that is inspiring and comfortable.
 Audino Construction, Inc.
Tommy Kile Photography

Example of a mid-sized classic u-shaped dark wood floor and brown floor open concept kitchen design in Austin with recessed-panel cabinets, medium tone wood cabinets, white backsplash, an island, quartzite countertops and stainless steel appliances
Example of a mid-sized classic u-shaped dark wood floor and brown floor open concept kitchen design in Austin with recessed-panel cabinets, medium tone wood cabinets, white backsplash, an island, quartzite countertops and stainless steel appliances

 Apple Wood Construction, Inc.
Kath & Keith Photography
Mid-sized elegant dark wood floor enclosed kitchen photo in Boston with an undermount sink, shaker cabinets, stainless steel appliances, an island, white cabinets, granite countertops, beige backsplash and porcelain backsplash
Mid-sized elegant dark wood floor enclosed kitchen photo in Boston with an undermount sink, shaker cabinets, stainless steel appliances, an island, white cabinets, granite countertops, beige backsplash and porcelain backsplash

 Pearson Design Group
Example of a large mountain style l-shaped concrete floor eat-in kitchen design with an undermount sink, flat-panel cabinets, an island, medium tone wood cabinets, marble countertops and stainless steel appliances

 Floriana Interiors
Designer: Floriana Petersen - Floriana Interiors,
Contractor: Steve Werney -Teutonic Construction,
Photo: Christopher Stark
Inspiration for a large contemporary women's light wood floor and beige floor walk-in closet remodel in San Francisco with light wood cabinets, white walls and flat-panel cabinets
Inspiration for a large contemporary women's light wood floor and beige floor walk-in closet remodel in San Francisco with light wood cabinets, white walls and flat-panel cabinets

Sponsored
Sunbury, OH

J.Holderby - Renovations
Franklin County's Leading General Contractors - 2X Best of Houzz!

 Country Joe Homes
Example of a mid-sized transitional l-shaped light wood floor eat-in kitchen design in Minneapolis with dark wood cabinets, gray backsplash, stainless steel appliances, an island, a double-bowl sink, shaker cabinets and solid surface countertops

 EK Reedy Interiors, Inc.
Custom Home in Jackson Hole, WY
Paul Warchol Photography
Home theater - mid-sized contemporary enclosed brown floor and carpeted home theater idea with black walls and a projector screen
Home theater - mid-sized contemporary enclosed brown floor and carpeted home theater idea with black walls and a projector screen

 NV Kitchen and Bath (D.M.V)
Inspiration for a mid-sized contemporary master gray floor and porcelain tile freestanding bathtub remodel in DC Metro with flat-panel cabinets, white cabinets, blue walls, a console sink and solid surface countertops

 PROYECTO
Large trendy galley gray floor and concrete floor enclosed kitchen photo in San Francisco with an undermount sink, flat-panel cabinets, white cabinets, stainless steel countertops, white backsplash, stainless steel appliances, no island, gray countertops and subway tile backsplash


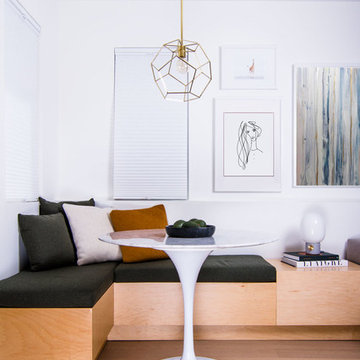
Great room - mid-sized contemporary medium tone wood floor great room idea in Vancouver with white walls and no fireplace

 housebrand
Mid-sized trendy medium tone wood floor and beige floor great room photo in Calgary with white walls and no fireplace
 Upside Development

Toronto’s Upside Development completed this contemporary new construction in Otonabee, North York.
Inspiration for a contemporary galley light wood floor kitchen remodel in Toronto with an undermount sink, flat-panel cabinets, white cabinets, gray backsplash, stainless steel appliances and an island
Inspiration for a contemporary galley light wood floor kitchen remodel in Toronto with an undermount sink, flat-panel cabinets, white cabinets, gray backsplash, stainless steel appliances and an island
17