
Search results for "Lightning fast" in Home Design Ideas

 Bennett Binns Architects
steel folded plate stair with stainless hand rails and cables.
Inspiration for a contemporary staircase remodel in San Francisco
Inspiration for a contemporary staircase remodel in San Francisco

 Nancy Melcher Landscape Design
Design ideas for a small contemporary drought-tolerant and full sun rooftop landscaping in Toronto for winter.

Find the right local pro for your project
 Gia Gregory Designs
Gregory Design Group
Example of a mid-sized classic 3/4 beige tile and porcelain tile porcelain tile alcove bathtub design in Charlotte with an undermount sink, raised-panel cabinets, dark wood cabinets, granite countertops, a two-piece toilet and beige walls
Example of a mid-sized classic 3/4 beige tile and porcelain tile porcelain tile alcove bathtub design in Charlotte with an undermount sink, raised-panel cabinets, dark wood cabinets, granite countertops, a two-piece toilet and beige walls
 Loyalty Exterior Solutions
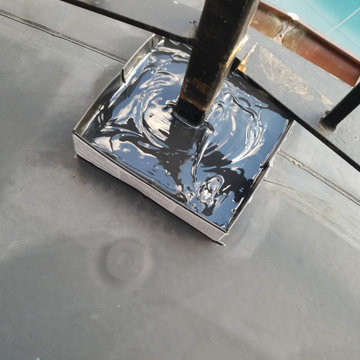
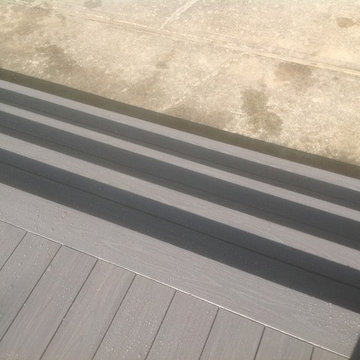
The homeowner called us and said he had a leak under his flat roof under his deck. We opened up the deck and found extensive damage. Replaced the damaged wood under the flat roof. We installed a new flat roof and re-installed the deck.


 The Lawn Butler
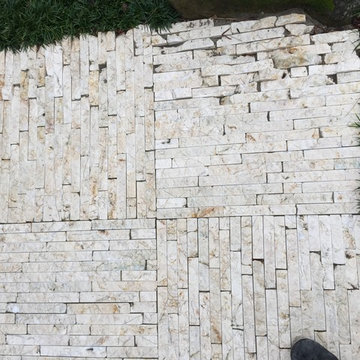
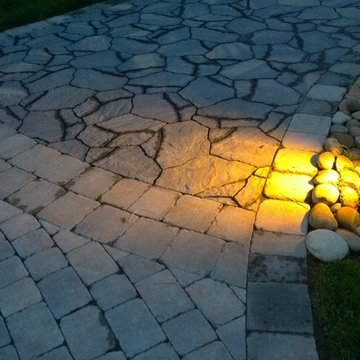
We transitioned from a standard concrete paver to a concrete paver that looks like a flagstone. Bob at Carex Design Group took the design a step further and incorporated natural flagstone.
 InterDesign Studio
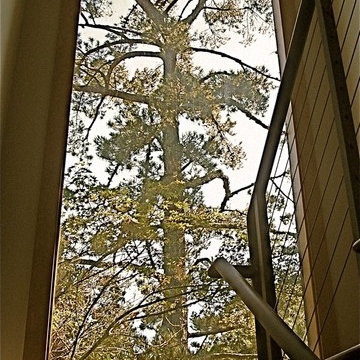
New maple trim around existing stair landing window with view of giant redwood tree. Photo: Jamie Snavley
Inspiration for a contemporary staircase remodel in San Francisco
Inspiration for a contemporary staircase remodel in San Francisco

 J D J R e m o d e l
Photography by J.P. Chen, Phoenix Media
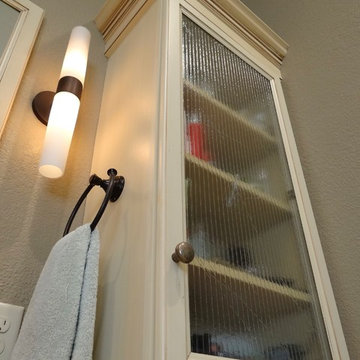
Bathroom - contemporary bathroom idea in Milwaukee
Bathroom - contemporary bathroom idea in Milwaukee



 Design Craft Homes Inc

Mid-sized arts and crafts enclosed carpeted and brown floor home theater photo with purple walls and a projector screen

 Curtis Lumber East Greenbush
This sleek and modern kitchen designed by Curtis Lumber Co., Inc. features cabinets from Crystal Cabinet Works that the homeowners wanted to match the existing mahogany windows.
The cabinets are from the Crystal Encore line, Springfield Door Style, Mahogany Wood with Natural Finish. Goals of this remodel included relocating the sink and dishwasher for better workflow, adding a pantry, pull-out storage solutions as well as a pullout trash/recycling center.
Photos property of Curtis Lumber Co., Inc.
 Boaz Construction
Bedroom - large traditional guest medium tone wood floor bedroom idea in Indianapolis

 Bob McGrath Construction
Stellar Propeller Photography
Large transitional l-shaped dark wood floor eat-in kitchen photo in Denver with an undermount sink, recessed-panel cabinets, white cabinets, white backsplash, glass tile backsplash, stainless steel appliances and two islands
Large transitional l-shaped dark wood floor eat-in kitchen photo in Denver with an undermount sink, recessed-panel cabinets, white cabinets, white backsplash, glass tile backsplash, stainless steel appliances and two islands



 Enlightened Tile and Stone Work

A cracked terra cotta tile. Had to custom match the color to hide the crack, as no spare tiles could be found
Example of a small tuscan terra-cotta tile and red floor mudroom design in Toronto
Example of a small tuscan terra-cotta tile and red floor mudroom design in Toronto
32