
Search results for "Lights method" in Home Design Ideas

 Revolution Landscape
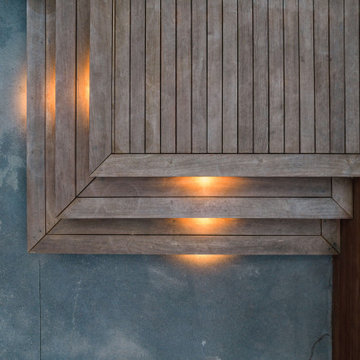
LED step lighting on deck.
Inspiration for a mid-sized 1960s backyard patio remodel in San Diego with decking
Inspiration for a mid-sized 1960s backyard patio remodel in San Diego with decking

 HOD Interiors - Shannon Marie Topf
Mid-sized elegant master gray tile and stone tile marble floor doorless shower photo in Chicago with an undermount sink, furniture-like cabinets, gray cabinets, marble countertops, an undermount tub and gray walls

 Shannon Adamson Interior Design
This ski-in, ski-out condo features a strong Arts and Crafts influence. The interiors feature reclaimed oak floors, mortise-and-tenon carpentry, stone, and custom period details.
Find the right local pro for your project

 Outdoor Lighting Perspectives of Northern Virginia
LED well lights installed under crape myrtles along the clients driveway help to create an inviting atmosphere.
Design ideas for a huge modern rooftop landscaping in Baltimore.
Design ideas for a huge modern rooftop landscaping in Baltimore.
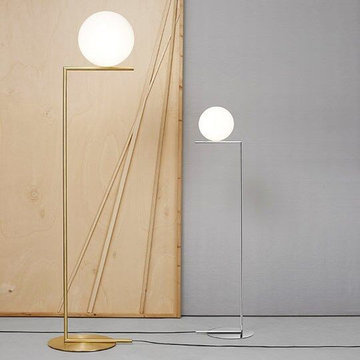
 DZINE
FLOS | IC Lights floor lamp by Michael Anastassiades
Home design - contemporary home design idea in San Francisco
Home design - contemporary home design idea in San Francisco

 Thompson Construction
Spacecrafting
Bathroom - mid-sized 1960s master bathroom idea in Minneapolis with gray walls
Bathroom - mid-sized 1960s master bathroom idea in Minneapolis with gray walls

 DC Fine Homes Inc.
DC FIne Homes Inc.
Mid-sized country light wood floor and multicolored floor mudroom photo in Portland with white walls and a white front door
Mid-sized country light wood floor and multicolored floor mudroom photo in Portland with white walls and a white front door



 Williams Metcalf Interiors
Example of a huge transitional light wood floor foyer design with green walls

 LightScape Transformations
Doug & Jan Hansen selected LightScape Transformations to uplight their beautiful White Clump Birch tree with a VOLT Infiniti 35 Spot light, and their adjoining walk to their front door with Volt's Max Spread Path light. Photo courtesy of Janie Jones Photography.

 Amy Aswell Interior Design
Kat Alves Photography
Mid-sized urban 3/4 bathroom photo in Sacramento with white walls
Mid-sized urban 3/4 bathroom photo in Sacramento with white walls

 Farbica
The transparent silver shimmer transforms the yellowish OSB-structure in cool and glamorous rooms.

 Erin Roberts Design
Interior Design & Styling by Erin Roberts | Photography by Margaret Austin
Mid-sized minimalist light wood floor and beige floor enclosed dining room photo in San Francisco with white walls and no fireplace
Mid-sized minimalist light wood floor and beige floor enclosed dining room photo in San Francisco with white walls and no fireplace


Sponsored
Sunbury, OH

J.Holderby - Renovations
Franklin County's Leading General Contractors - 2X Best of Houzz!

 Wildflower Landscape Design
This is an example of a small contemporary drought-tolerant and full sun front yard raised garden bed in San Francisco.

 Legacy Glass Studios
Custom leaded glass for 9-panel skylight frame
Glass: clear waterglass and navy blue translucent glass
Lead: 3/16" rounded
Size: 1 @ ~90" x 24" overall
*This product was commissioned and made-to-order. If you're interested in this design, let's chat! We can recreate it for you to your specified dimensions, or we can discuss any design changes you'd like, as well as additional options for materials (glass texture, color, lead size, etc.). Reach out to hello@legacyglass.com to get started!





 Design + Build by Lazar
Drop down lighting in kitchen. Nautical style lights. Thoughtfully designed by Steve Lazar. DesignBuildbySouthSwell.com.
Photography by Joel Silva
Open concept kitchen - large coastal u-shaped light wood floor open concept kitchen idea in Los Angeles with a farmhouse sink, flat-panel cabinets, light wood cabinets, stainless steel appliances and an island
Open concept kitchen - large coastal u-shaped light wood floor open concept kitchen idea in Los Angeles with a farmhouse sink, flat-panel cabinets, light wood cabinets, stainless steel appliances and an island


95