
Search results for "Lights method" in Home Design Ideas
 Method Remodeling, Inc
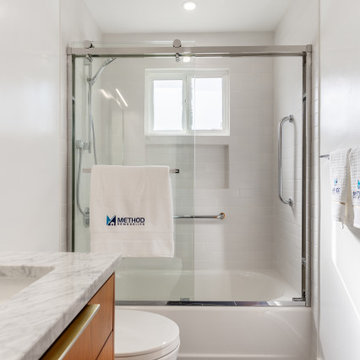
Two bathrooms remodel in Pacifica!
The first bathroom blends warm natural wood with cool modern finishes. It features a floating vanity with a sleek marble countertop, soft-close drawers, and integrated storage. The tub-shower combo is wrapped in clean, white subway tile, highlighted by accessibility-friendly grab bars and a modern sliding glass enclosure. Matte black floor tiles ground the space, while recessed lighting and polished chrome fixtures add a bright, contemporary touch.
The second bathroom makes a bold yet elegant statement with oversized porcelain slabs in the walk-in shower, a frameless glass enclosure, and a rainfall showerhead paired with a hand-held wand. A wall-mounted vanity with six drawers provides ample storage, topped with marble and accented by an LED-lit mirror for a luxurious feel. The minimalistic palette, soft natural light, and smart toilet complete the spa-like experience.
 Method Remodeling, Inc
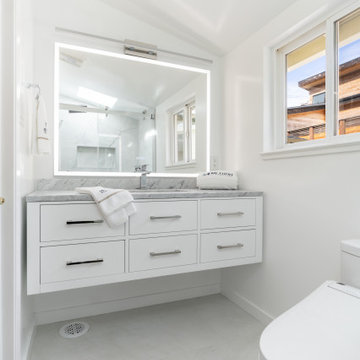
Two bathrooms remodel in Pacifica!
The first bathroom blends warm natural wood with cool modern finishes. It features a floating vanity with a sleek marble countertop, soft-close drawers, and integrated storage. The tub-shower combo is wrapped in clean, white subway tile, highlighted by accessibility-friendly grab bars and a modern sliding glass enclosure. Matte black floor tiles ground the space, while recessed lighting and polished chrome fixtures add a bright, contemporary touch.
The second bathroom makes a bold yet elegant statement with oversized porcelain slabs in the walk-in shower, a frameless glass enclosure, and a rainfall showerhead paired with a hand-held wand. A wall-mounted vanity with six drawers provides ample storage, topped with marble and accented by an LED-lit mirror for a luxurious feel. The minimalistic palette, soft natural light, and smart toilet complete the spa-like experience.

Find the right local pro for your project
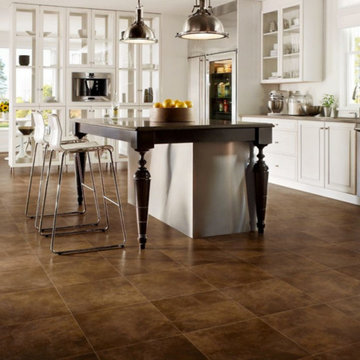
 McSwain Carpets and Floors
The new Duality Premium vinyl floor has a fiberglass structure for high performance and 3D superior visuals for enhanced dimension, depth of color and definition.
Real Beauty
MasterWorks Technology® 3D creates high definition floors that look like real wood, stone, ceramic and other natural materials.
Superior Stain Protection
Duality Premium has a CleanSweep® wear layer for superior stain protection.
Easy Installation
Duality Premium vinyl flooring can be installed with the modified loose lay method or the glue-down method using either releasable or permanent adhesive.
Duality Premium has a Lifetime Limited Residential Warranty & a 10-Year Limited Light Commercial Warranty.
 Method Residential Design
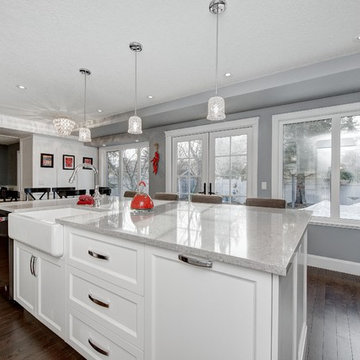
White craftsman style kitchen Island with Noble Grey Ceaser Stone counter top and an apron front sink, with crystal pendant lights above.
Inspiration for a craftsman l-shaped medium tone wood floor and brown floor eat-in kitchen remodel in Calgary with a farmhouse sink, shaker cabinets, white cabinets, quartz countertops, white backsplash, subway tile backsplash, stainless steel appliances and an island
Inspiration for a craftsman l-shaped medium tone wood floor and brown floor eat-in kitchen remodel in Calgary with a farmhouse sink, shaker cabinets, white cabinets, quartz countertops, white backsplash, subway tile backsplash, stainless steel appliances and an island


 Method Remodeling, Inc
? Bathrooms
From statement floors to sleek matte black fixtures, the bathrooms are a standout. Custom tile work, recessed shower niches with patterned insets, and handcrafted vanities give each space personality and function. The hex-tile shower pan contrasts perfectly with white subway walls, while matte black trim and accessories provide a bold, modern edge.
? Kitchen
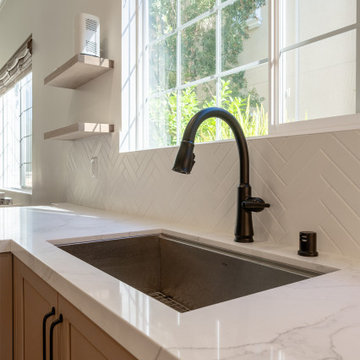
The kitchen is a bright, welcoming space with warm-tone cabinetry, soft-close drawers, and elegant quartz countertops. A herringbone tile backsplash adds texture and visual interest. Open shelving and under-cabinet lighting highlight the clean, modern lines while offering practical storage and display space. Stainless steel appliances and a black pull-down faucet complete the look with balance and sophistication.
? Living Area
Anchoring the living room is a minimalist fireplace wrapped in elegant porcelain slab, paired with a floating wood mantel for a touch of natural texture. Soft wood flooring throughout enhances the light-filled, cohesive vibe of the home.
This remodel combines timeless materials, functional upgrades, and elevated finishes — creating a refined but livable home that’s built to impress.
 G Method Limited


Kids bedroom with half-rise wall panelling continued with graphic wallpaper. Use of gray and mint green tones through the room. Reading nook feature by the window.
 G Method Limited
Kids bedroom with half-rise wall panelling continued with graphic wallpaper. Use of gray and mint green tones through the room. Reading nook feature by the window.
 Method Remodeling, Inc
? Bathrooms
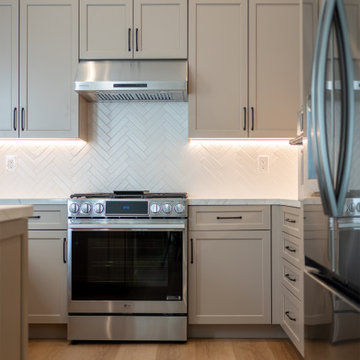
From statement floors to sleek matte black fixtures, the bathrooms are a standout. Custom tile work, recessed shower niches with patterned insets, and handcrafted vanities give each space personality and function. The hex-tile shower pan contrasts perfectly with white subway walls, while matte black trim and accessories provide a bold, modern edge.
? Kitchen
The kitchen is a bright, welcoming space with warm-tone cabinetry, soft-close drawers, and elegant quartz countertops. A herringbone tile backsplash adds texture and visual interest. Open shelving and under-cabinet lighting highlight the clean, modern lines while offering practical storage and display space. Stainless steel appliances and a black pull-down faucet complete the look with balance and sophistication.
? Living Area
Anchoring the living room is a minimalist fireplace wrapped in elegant porcelain slab, paired with a floating wood mantel for a touch of natural texture. Soft wood flooring throughout enhances the light-filled, cohesive vibe of the home.
This remodel combines timeless materials, functional upgrades, and elevated finishes — creating a refined but livable home that’s built to impress.

Sponsored
Columbus, OH

Hope Restoration & General Contracting
Columbus Design-Build, Kitchen & Bath Remodeling, Historic Renovations
 Method Remodeling, Inc
? Bathrooms
From statement floors to sleek matte black fixtures, the bathrooms are a standout. Custom tile work, recessed shower niches with patterned insets, and handcrafted vanities give each space personality and function. The hex-tile shower pan contrasts perfectly with white subway walls, while matte black trim and accessories provide a bold, modern edge.
? Kitchen
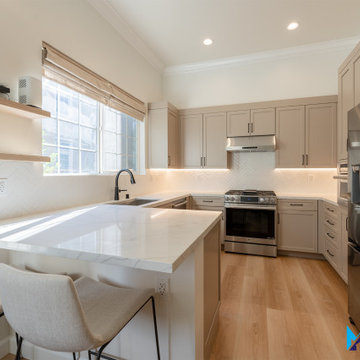
The kitchen is a bright, welcoming space with warm-tone cabinetry, soft-close drawers, and elegant quartz countertops. A herringbone tile backsplash adds texture and visual interest. Open shelving and under-cabinet lighting highlight the clean, modern lines while offering practical storage and display space. Stainless steel appliances and a black pull-down faucet complete the look with balance and sophistication.
? Living Area
Anchoring the living room is a minimalist fireplace wrapped in elegant porcelain slab, paired with a floating wood mantel for a touch of natural texture. Soft wood flooring throughout enhances the light-filled, cohesive vibe of the home.
This remodel combines timeless materials, functional upgrades, and elevated finishes — creating a refined but livable home that’s built to impress.
 G Method Limited

Kids bedroom with half-rise wall panelling continued with graphic wallpaper. Use of gray and mint green tones through the room. Reading nook feature by the window. (Render)
 G Method Limited
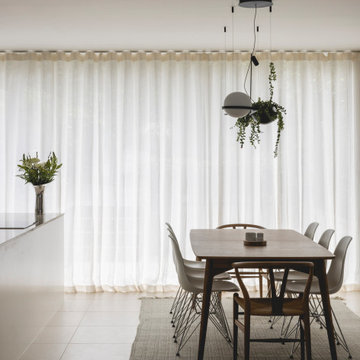
Informal family room on the lower ground floor with indoor plants, open kitchen and dining area overlooking the back garden. Use of natural materials, soft colours and generous use of indoor plants creating a cosy family space. Custom staircase with lighting leading up to the formal living room on ground floor.
 Method Design Group Ltd.
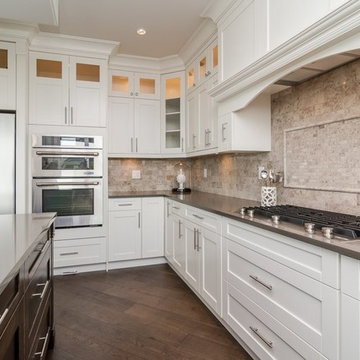
Example of a mid-sized classic u-shaped dark wood floor and brown floor open concept kitchen design in Vancouver with shaker cabinets, white cabinets, solid surface countertops, beige backsplash, stone slab backsplash, stainless steel appliances, an island and an undermount sink



 Cambria
Countertop: Brittanicca from Cambria's Marble Collection
Kitchen - kitchen idea in Minneapolis
Kitchen - kitchen idea in Minneapolis
 BlueStone Construction, LLC
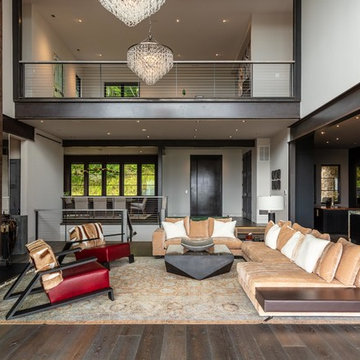
The major objective of this home was to craft something entirely unique; based on our client’s international travels, and tailored to their ideal lifestyle. Every detail, selection and method was individual to this project. The design included personal touches like a dog shower for their Great Dane, a bar downstairs to entertain, and a TV tucked away in the den instead of on display in the living room.
Great design doesn’t just happen. It’s a product of work, thought and exploration. For our clients, they looked to hotels they love in New York and Croatia, Danish design, and buildings that are architecturally artistic and ideal for displaying art. Our part was to take these ideas and actually build them. Every door knob, hinge, material, color, etc. was meticulously researched and crafted. Most of the selections are custom built either by us, or by hired craftsman.
 Realty Restoration, LLC
Christopher Davison, AIA
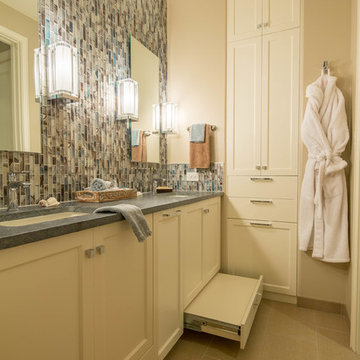
Example of a mid-sized minimalist multicolored tile and mosaic tile porcelain tile bathroom design in Austin with an undermount sink, shaker cabinets, white cabinets, soapstone countertops and beige walls
Example of a mid-sized minimalist multicolored tile and mosaic tile porcelain tile bathroom design in Austin with an undermount sink, shaker cabinets, white cabinets, soapstone countertops and beige walls
38