
Search results for "Lights method" in Home Design Ideas
 Albers Design LLC
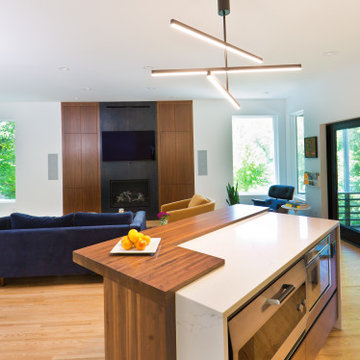
This custom-designed home, secluded on 6 acres of woods and a pond, was constructed in 1986 and is demonstrative of the challenges of remodeling custom design homes. While the initial design worked for the original empty nesters, the new owner found aspects of the custom design deficient for their young family, best exemplified by the fact the kitchen was extremely small and did not have an oven.
An interesting aspect of the original design was that it had a strong geometric form, in floor plan, that created interesting spaces for the original owner but introduced challenges in accommodating our client’s program. The original plan had triangular indentions and projections beyond a rectilinear footprint.
To accommodate the owner’s program, we infilled one projection to encompass a fireplace and home stereo cabinets and removed an indentation to create more room for an expanded kitchen. The existing sunken living room floor was two steps down from the kitchen/dining area. We raised this floor flush with the other spaces to create a continuity of space. This allowed for more options in function and furnishings.
The modern expression of the remodel was driven by our client’s passion for modern design, and it further enhanced the original design expression, staying respectful and true to the original design.
Albers Design constructed the second phase of this project using our proprietary CMA Advantage™ construction delivery method
 Integrity Remodeling & Custom Homes, Inc.
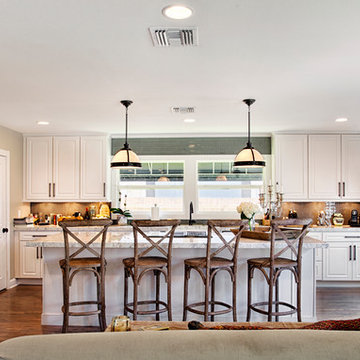
Rich is a custom home builder with an emphasis on structural performance and energy efficiency. He is a Certified Master Builder building for over 20 years, in the resort mountain areas of the Blue Ridge Mountains, and now in the Orlando, Florida area for the last decade.
Rich seamlessly blends different architectural details, energy performance, and hardened structures to create high performance luxury homes. He gives personal attention to "Easy Living Design" in order to create a home that can adapt to the aging homeowner making life more convenient, enjoyable, and safe.
Rich works closely with his customers to ensure every detail, need, and expectation is exceeded. He has chosen a team of tradesmen that compliment his work and share the same work ethic and thoughts of delivering a quality product, and who desires to build lasting relationships with the homeowner long after their project is complete.
Rich engages the homeowner throughout the entire building project to ensure that he educates them on products and methods that are compatible with their desired goals. Understanding that the financial goals of a project are of equal importance, Rich provides a detailed job cost budget, so the homeowners are given the opportunity to help guide their project financially.
 User
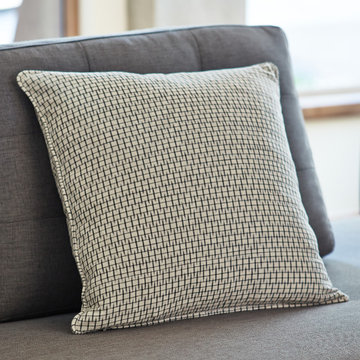
UserThese lovely pillows are made using a very complex, ancient method of weaving called ‘ikat.’ Each piece of yarn is knotted and dyed using natural coloring from fruits and vegetables. Bring the Indian spirit into your home, with these lovely accent pillows.
Find the right local pro for your project
 Adobe Interiors
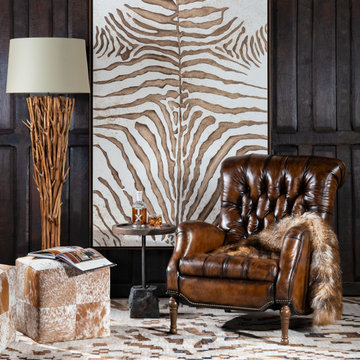
The feeling you get when you curl up with a good book, a mug of tea and a throw blanket should be something that you can access every day — and when you add the Sleepy Hollow Mocha Recliner to your living area, that coveted fantasy will become a reality. We refer to this quality leather recliner as “the perfect napping chair,” and it is easy to see why. In fact, we challenge you to sit in this Sleepy Hollow Mocha Leather Recliner for a few minutes and not feel like kicking your feet up and drifting off to dreamland. Enjoy hours of comfort and years of use with our Sleepy Hollow Mocha Recliner. This luxurious leather recliner is 100 percent American-made, and its quality exceeds even our own high standards. Light a few candles, grab a book or magazine and your beverage of choice, and settle in for a while.
Overall Dimensions: 40" H x 32" W x 43" D
Arm Height: 25"
Seat Dimensions: 19" H x 21" W x 21" D
Overall Layout: 70"
Leather Description: Artisan Leathers beautifully evoke this time worn quality, unique to every individual piece, like the originals. To pure aniline leather crusts, already fully and carefully upholstered to the piece, a base color is created with multiple applications of waxes and oils, hand-worked by the leather Artisan. After drying, this craftsman then carefully builds-up the finish with an expert's eye, and touch, to achieve an aged patina in just the right places to reflect the aged qualities only time, wear, and frequent care could have accomplished naturally.
Every individual piece upholstered with Artisan Leather finishing methods is first beautifully built to the highest standards of quality. The leather is then hand-colored and aged to bespeak the loving touch of time, providing a quality antique appearance to a beautiful new piece of quality leather furniture. Every chair, sofa, or bench has its very own unique identity only these hand-crafted methods can provide, reflecting the presence of a time honored past.
True 100% top/full grain cowhide leather is characterized by variations in shade, texture, color and grain. Healed marks and scars are to be expected and enhance the natural beauty of the hides. These variations are normal and unique features of true genuine 100% top grain cowhide leather.
Frame Construction: Using traditional hand craftsmanship with modern manufacturing methods to produce frames that are among the finest used in the upholstery business. Each frame is precisely cut and hand assembled using kilned dried lumber. Double dowels are utilized in all structural parts to form sturdy, long lasting joints. To complete construction and add stability to the frame, large precisely cut corner blocks are positioned at each corner where the greatest stress occurs using both glues and screws. Limited Lifetime Warranty
 Get My Rugs LLC
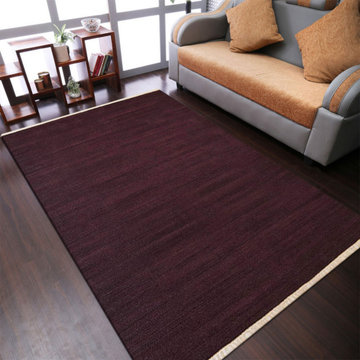
Introducing our Hand-Woven Flat Weave Solid Area Rug, a testament to artisanal craftsmanship and timeless elegance. Skillfully crafted by hand, this exquisite rug features a flat weave construction that highlights the natural beauty of wool in a captivating plum hue. Versatile and stylish, this rug effortlessly enhances any room with its understated sophistication. Its lightweight design makes it easy to move and position, allowing you to effortlessly update your space whenever inspiration strikes. Crafted with eco-friendly materials and a commitment to sustainability, this rug is not only a stylish addition to your home but also a conscious choice for the planet. The anti-slip backing ensures stability, providing peace of mind in high-traffic areas. Experience the perfect blend of style and functionality with our Hand-Woven Flat Weave Solid Area Rug. Whether you're seeking to add warmth to your living room or revitalize your bedroom decor, this rug promises to elevate your space with its timeless charm and easy-to-maintain beauty.
[FEATURES]
*PATTERN - Solid
*COLOR - Plum
*MATERIAL - Solid
*MATERIAL COMPOSITION - 8'x10'
*CONSTRUCTION - Rectangle
*WEAVE - Plum
*COUNTRY OF ORIGIN - India
*BRAND - RUGSOTIC CARPETS
*MANUFACTURER - GET MY RUGS LLC
*SHIPPING - Free Shipping
*OCCASION - All
*ROOM TYPE - Living Room, Bed Room, Study Room, Guest Room, Kids Room, Office
*CARE INSTRUCTION - Vacuum Cleaning
*ECO-FRIENDLY - Yes
*NATURAL FIBRE - Yes
*PILE - High Pile
*PILE HEIGHT - 0.75 Inches
*BACK MATERIAL - Cotton
*USAGE - Indoor
*DURABLE - Yes
*ANTI-SKID - Yes
*Order Handling Time - 2 Business days
*Washable - No
*RUG PAD NEEEDED - No
*ITEM CONDITION - New
*REVERSIBLE - No
*[WEAVE / CONSTRUCTION] Handmade by skilled artisan’s adept in the art of rug weaving, dedicating numerous hours to meticulously craft this artistic area rug to perfection. As the name resembles the hand-woven flat weave rugs are thinly woven with low pile and flat surface. Flat weave rug is woven with fabric by interlocking horizontal & vertical threads, to create a flat rug in a variety of colors & designs. These are light-weight but end up lacking the soft velvety feel often associated with rugs.
*[MATERIAL] The area rug is woven using wool, renowned for its exceptional quality due to its luxurious texture, feel, and practical advantages. Wool stands out in the rug-making industry for its numerous qualities such as high durability, warmth, and rich appearance and feel.
*[PATTERN] This modern area rugs with Solid design elevates the elegance of your living space and complement various home décor styles including transitional, modern, contemporary, and bohemian.
*[ECO-FRIENDLY] By selecting this handmade area rug, woven with eco-friendly natural fibers and crafted without the use of harmful chemicals, you demonstrate your commitment to a healthier environment and your support for traditional craftsmanship.
*[DURABLE & EASY CARE] Crafted with meticulous precision and using top-quality materials, these area rugs boast unparalleled durability, making them suitable for high-traffic areas while providing exceptional underfoot comfort. Moreover, they require minimal maintenance, needing only occasional vacuuming to keep them looking their best.
*[USAGE AREA] Area rugs are versatile decor elements that can elevate the ambiance and functionality of any room in your home. From the living room to the bedroom, and even outdoor spaces, study rooms, runway, dining room and office room here's how you can make the most of area rugs throughout your home.
*[SHAPE & SIZE] This Rectangle area rug is of 8'x10' size. Ensure that the rug is the appropriate size and shape for the space, considering the furniture arrangement and the room's dimensions.
*[SERVICES] Free Shipping | Quick Order Dispatch | Easy Return | Accessible Customer Support - With quality product we deliver exceptional services to customers.
*[BRAND] RUGSOTIC CARPETS is a name synonymous with quality area rugs, rooted in decades of manufacturing expertise. Our commitment to excellence extends beyond product quality to supporting thousands of skilled weavers and artisans. We prioritize environmental friendliness and climate sustainability in our weaving processes, while also fostering the continuous skill development of our weavers through training initiatives. From spinning and dyeing yarn with natural ingredients in our in-house units to the meticulous weaving of our area rugs, quality checks at every stage ensure the delivery of products that uphold high moral values and exceed customer expectations.
*[SHIPPING]Free shipping across USA (except Puerto Rico, Alaska & Hawaii). Easy 30 days free returns. In case of damaged or wrong product delivered, the return shipment cost will be borne by us, in any other case, it will be paid by the customer.
*[WEAVE DESCRIPTION]As the name resembles the hand woven flat weave rugs are thinly woven with low pile and flat surface. Flat weave rug are woven with fabric on loom by interlocking horizontal & vertical threads, to create a flat rug in a variety of colors & designs. These are rugged & very easy to clean, light-weight but end up lacking the soft velvety feel often associated with rugs. These are usually much lighter than rugs of other weave & call for a good quality rug-pad to be used underneath.
*[MATERIAL DESCRIPTION]In the universe of rug-fabrics, wool is considered one of the finest, owing to the touch, feel & practical benefits of this natural wonder-fiber. Wool has many qualities that place it far ahead in the rug-making business – e.g. high durability, warmth, rich look & feel etc. Wool is a pre-eminent choice for a classy rug that can last you for decades.
*[PILE DESCRIPTION]Hand woven flat weave rugs are low pile rugs which make the rugs light in weight and easy to clean. These rugs are more flexible and can be folded or rolled up easily. Despite its low pile, this rug's exceptional construction makes it suitable for high-traffic areas.
*[PROPER SET UP & CARE]Flat weave rugs are thin and with no pile its doesn't sheds, for which just adequate vacuum cleaning is good enough to maintain the durability of rug. The rugs are good to be used in medium traffic area. Since the rugs are thin it can be easily used under the furniture as well.
*[FLOOR PROTECTION]Though this rug will not cause damage to your flooring, you can use the rug pads on its lower surface and protect the floor from any unexpected scratch. By utilizing a rug pad, you can enhance the thickness of flat weave rugs, compensating for their thinner nature compared to other styles of woven rugs.
*[CLEANING METHOD]The vacuum cleaning is the best way to get rid of dirt and dust. You may also choose the option of professional dry cleaning to make it look rejuvenating all the time.
 Paul Castrucci Architect
Rivington Street Building is a multi-family residential building in New York City that was designed, developed and constructed from the ground up by Paul A. Castrucci, Architect. In order to successfully take on the roles of developer and contractor, Castrucci utilized his ability to balance budget, schedule and constructability.
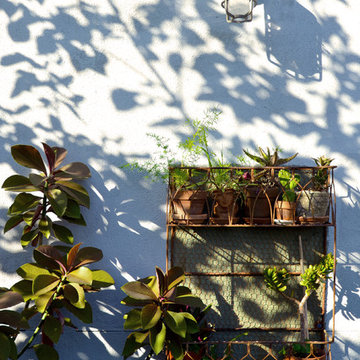
The building is a part of its community and its facade responds to the human and contextual scale. The base of the building utilizes brick, tying it into the surrounding neighborhood. The top floors of the building break from the contextual base in form and material. The corrugated metal saw tooth roofline is a response to the environment, bringing in soft, northern light while providing roof area for a Photovoltaic array of solar panels. The top floor is connected to a roof garden filled with native plants. The result is a light-filled, dynamic space that is shaped by its relationship to daylight and connections to the exterior.
Constructed in 2003, Rivington Street Building is an example of the firm’s energy efficient design that utilizes sustainable methods such as a high-performance envelope, a solar Photovoltaic (PV) array and rainwater collection/grey water system.
 Lions Floor
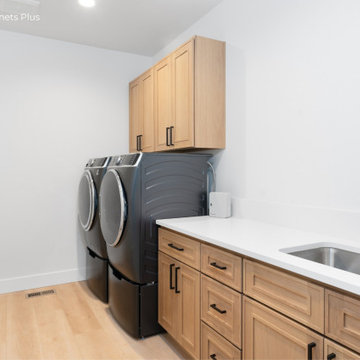
Country Breeze is a SPC (stone polymer composite) floor from the Lions Floor Indoor Delight Collection.
It features a high-performance 20 mil wear layer, offering excellent scratch resistance, while its rigid SPC core ensures enhanced dimensional stability and long-lasting performance.
Like all flooring in our SPC lineup, Country Breeze includes the following key features:
- Pet Friendly
- Indent-resistant
- Waterproof
- Formaldehyde free
- Phthalate free
It's all in the details:
Material Type: SPC
Attached Pad: Yes
Species of Wood: Oak
Surface Type: (EIR) Embossed in Register
Edge: Painted Bevel
Application: Residential, Commercial
Width: 9"
Length: 6'
Thickness: 6.5mm
Attached Pad: Antibacterial and Acoustic Padding
Finish Coating: UV Acrylic
Installation Method: Floating
| Installation done by Spokane Cabinets Plus

Sponsored
Sunbury, OH

J.Holderby - Renovations
Franklin County's Leading General Contractors - 2X Best of Houzz!
 grouparchitect
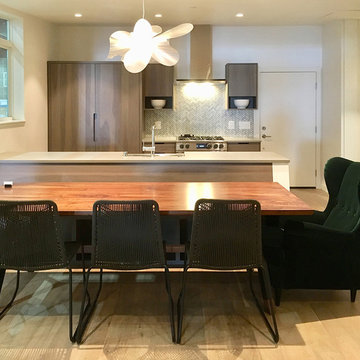
A prefabricated modular home by Grouparchitect and Method Homes. This house was featured as the show home in the 2018 Dwell On Design. Interior furnishings and staging by Jennifer Farrell Designs.
 E. F. San Juan
Gulf-Front Grandeur
Private Residence / Alys Beach, Florida
Architect: Khoury & Vogt Architects
Builder: Hufham Farris Construction
---
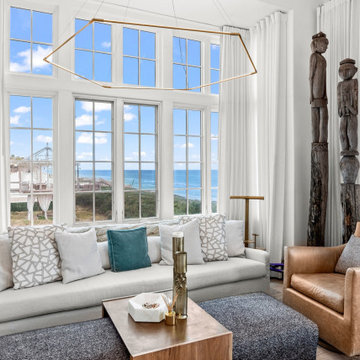
This one-of-a-kind Gulf-front residence in the New Urbanism community of Alys Beach, Florida, is truly a stunning piece of architecture matched only by its views. E. F. San Juan worked with the Alys Beach Town Planners at Khoury & Vogt Architects and the building team at Hufham Farris Construction on this challenging and fulfilling project.
We supplied character white oak interior boxed beams and stair parts. We also furnished all of the interior trim and paneling. The exterior products we created include ipe shutters, gates, fascia and soffit, handrails, and newels (balcony), ceilings, and wall paneling, as well as custom columns and arched cased openings on the balconies. In addition, we worked with our trusted partners at Loewen to provide windows and Loewen LiftSlide doors.
Challenges:
This was the homeowners’ third residence in the area for which we supplied products, and it was indeed a unique challenge. The client wanted as much of the exterior as possible to be weathered wood. This included the shutters, gates, fascia, soffit, handrails, balcony newels, massive columns, and arched openings mentioned above. The home’s Gulf-front location makes rot and weather damage genuine threats. Knowing that this home was to be built to last through the ages, we needed to select a wood species that was up for the task. It needed to not only look beautiful but also stand up to those elements over time.
Solution:
The E. F. San Juan team and the talented architects at KVA settled upon ipe (pronounced “eepay”) for this project. It is one of the only woods that will sink when placed in water (you would not want to make a boat out of ipe!). This species is also commonly known as ironwood because it is so dense, making it virtually rot-resistant, and therefore an excellent choice for the substantial pieces of millwork needed for this project.
However, ipe comes with its own challenges; its weight and density make it difficult to put through machines and glue. These factors also come into play for hinging when using ipe for a gate or door, which we did here. We used innovative joining methods to ensure that the gates and shutters had secondary and tertiary means of support with regard to the joinery. We believe the results speak for themselves!
---
Photography by Layne Lillie, courtesy of Khoury & Vogt Architects
 Ronnette Riley Architect
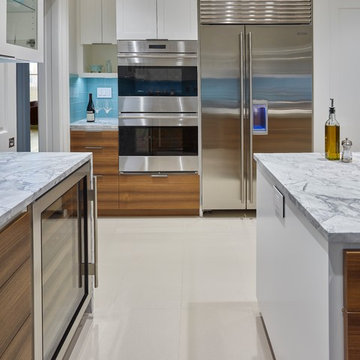
The homeowners had owned this 2,800sf apartment for many years but had never undertaken renovations as they lived in Washington D.C. The goal was to functionally update and renovate the spacious Classic 8 landmark apartment while preserving its pre-war character.
With south and east exposures at 10 windows facing Central Park and downtown from a high floor, the apartment was light-filled and afforded significant views from the living room, dining room and library as well as two of the bedrooms. The goal was to create an urban oasis in the aerie-like apartment with light and views in a way that seamlessly integrated traditional methods, modern materials, lighting and technology.

 Everyday Cabinets
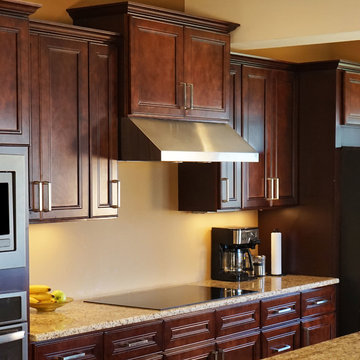
Transform your kitchen with Everyday Cabinet's gorgeous Cherry Mahogany Kitchen Cabinets. The elegant and affordable cabinets feature soft close doors & drawers.
Superior Quality
We design & craft our premium cabinets for the longest life possible. The cabinets are crafted with solid birch doors & face frames & 1/2" Melamine Plywood side panels.
6-Way Adjustable Soft Close Door & Drawer Hinges
Say goodbye to the slamming sounds from your cabinet doors & drawers! Our cabinets features six-way adjustable soft close door & drawer hinges.
Quick & Easy to Assemble
Our RTA (ready to assemble) cabinets feature our revolutionary Dovetail Assembly Method for quick & easy assembly! All of our cabinets arrive flat box, helping to save you costly shipping. The front, back & sides of the vanity all slide together easily & lock securely. This helps to ensure that your cabinets will remain solid over the years.
Limited LIFETIME Warranty
We only manufacturer & sell quality cabinets that are designed to last. We backup this promise with our Lifetime Limited Warranty & 100% Satisfaction Guarantee. Please see warranty for details.
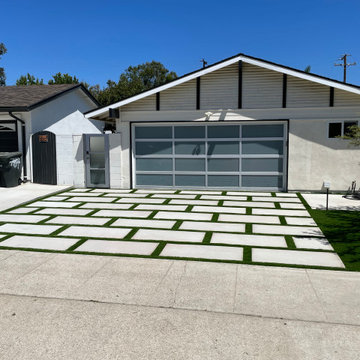
 Colorworks Landscape Design
We are thrilled to present our recently completed landscape remodel project in the vibrant city of Orange, California. This modern and stunning transformation perfectly marries contemporary aesthetics with functional outdoor living. With a price range of $35,000 - $40,000, our team has orchestrated an impressive array of features that have revitalized the entire space.
Project Highlights:
1. Comprehensive Demolition and Site Preparation:
The project began with the meticulous removal of existing concrete and decomposed granite, setting the stage for a fresh canvas. Clearing the site was a crucial step to lay the foundation for the envisioned modern oasis.
2. Thoughtful Irrigation System:
We designed and installed a state-of-the-art irrigation system that not only ensures the lushness of the landscape but also conserves water through efficient distribution methods. This sustainable approach aligns with the modern ethos of the project.
3. Contemporary Concrete Walkways and Driveway:
The landscape now boasts brand-new poured concrete walkways and a driveway, exuding modern elegance. The sleek lines and minimalistic design of the concrete elements harmonize seamlessly with the overall aesthetic.
4. Luxurious Synthetic Turf:
To introduce a touch of verdant luxury without the maintenance requirements, we installed high-quality synthetic turf. Its evergreen allure adds a refreshing contrast against the hardscape elements.
5. Bountiful Flora and Fauna:
Carefully curated plants and trees have been strategically placed to add depth, color, and texture to the landscape. This selection of vegetation creates a dynamic environment that evolves with the changing seasons.
6. Reimagined Decomposed Granite Areas:
The introduction of new decomposed granite areas not only complements the modern design but also adds a natural element to the landscape. This material harmonizes beautifully with the surroundings, enhancing the overall aesthetic appeal.
7. Subtle Landscape Lighting:
Landscape lighting has been thoughtfully incorporated to illuminate the space during the evening hours. This subtle and strategic lighting transforms the landscape into a captivating visual delight after sunset.
8. Refreshed Wood Fence:
To frame the space with a touch of warmth, the wood fence has been sanded and re-stained. This careful restoration preserves the natural charm of the fence while seamlessly aligning it with the contemporary redesign.
In conclusion, our recently completed landscape remodel in Orange, CA stands as a testament to the harmonious fusion of modern design, functionality, and natural beauty. With a budget of $35,000 - $40,000, we've transformed an ordinary outdoor area into an extraordinary modern sanctuary. This project showcases our commitment to crafting outdoor spaces that not only reflect our clients' vision but also elevate their quality of life.


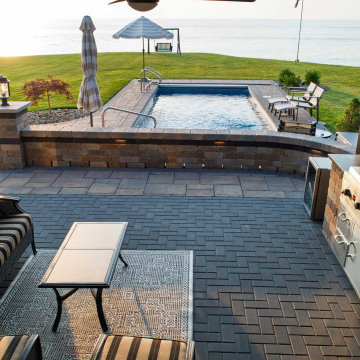
 Allscape Patio & Landscape
A complete outdoor living environment designed and built for a lakefront property in Northeast Ohio, where the water view had to remain the organizing element of the entire space.
The plan is built around a multi-level paver patio set on a concrete base — a construction method that holds line and elevation through freeze-thaw cycles rather than settling over time. Curved steps with integrated riser lighting connect the upper terrace to the lower patio, and a seat wall with column piers defines the transition without closing off the view.
A motorized pergola anchors the upper level, positioned against the home and detailed to match its lines. Beneath it, a full outdoor kitchen with stainless appliances sits under cover, with a lounge area alongside it. The lower terrace carries a gas fire pit and seating, oriented so the lake stays in view from every position.
The in-ground pool was set into the grade between the patio and the lawn, with paver coping and surround carried through in the same material palette so the pool reads as part of the environment rather than a separate installation.
Patio, pool, pergola, kitchen, fire feature, and lighting were designed together and installed by Allscape Patio. Every element was planned in relation to the others, which is what allows a space of this size to feel resolved rather than assembled.
Scope: multi-level paver patio on concrete, in-ground swimming pool, motorized pergola, outdoor kitchen, gas fire pit, seat walls and column piers, landscape lighting.
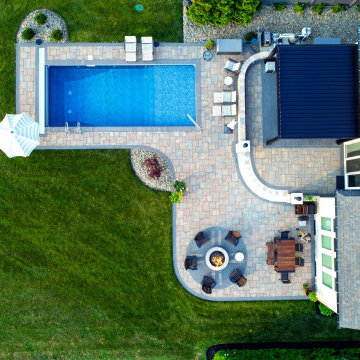 Allscape Patio & Landscape
A complete outdoor living environment designed and built for a lakefront property in Northeast Ohio, where the water view had to remain the organizing element of the entire space.
The plan is built around a multi-level paver patio set on a concrete base — a construction method that holds line and elevation through freeze-thaw cycles rather than settling over time. Curved steps with integrated riser lighting connect the upper terrace to the lower patio, and a seat wall with column piers defines the transition without closing off the view.
A motorized pergola anchors the upper level, positioned against the home and detailed to match its lines. Beneath it, a full outdoor kitchen with stainless appliances sits under cover, with a lounge area alongside it. The lower terrace carries a gas fire pit and seating, oriented so the lake stays in view from every position.
The in-ground pool was set into the grade between the patio and the lawn, with paver coping and surround carried through in the same material palette so the pool reads as part of the environment rather than a separate installation.
Patio, pool, pergola, kitchen, fire feature, and lighting were designed together and installed by Allscape Patio. Every element was planned in relation to the others, which is what allows a space of this size to feel resolved rather than assembled.
Scope: multi-level paver patio on concrete, in-ground swimming pool, motorized pergola, outdoor kitchen, gas fire pit, seat walls and column piers, landscape lighting.
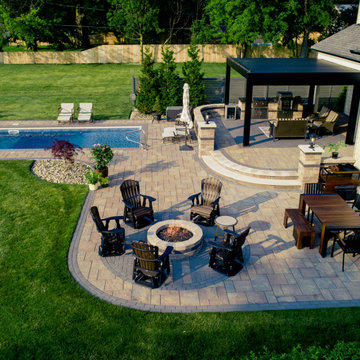 Allscape Patio & Landscape
A complete outdoor living environment designed and built for a lakefront property in Northeast Ohio, where the water view had to remain the organizing element of the entire space.
The plan is built around a multi-level paver patio set on a concrete base — a construction method that holds line and elevation through freeze-thaw cycles rather than settling over time. Curved steps with integrated riser lighting connect the upper terrace to the lower patio, and a seat wall with column piers defines the transition without closing off the view.
A motorized pergola anchors the upper level, positioned against the home and detailed to match its lines. Beneath it, a full outdoor kitchen with stainless appliances sits under cover, with a lounge area alongside it. The lower terrace carries a gas fire pit and seating, oriented so the lake stays in view from every position.
The in-ground pool was set into the grade between the patio and the lawn, with paver coping and surround carried through in the same material palette so the pool reads as part of the environment rather than a separate installation.
Patio, pool, pergola, kitchen, fire feature, and lighting were designed together and installed by Allscape Patio. Every element was planned in relation to the others, which is what allows a space of this size to feel resolved rather than assembled.
Scope: multi-level paver patio on concrete, in-ground swimming pool, motorized pergola, outdoor kitchen, gas fire pit, seat walls and column piers, landscape lighting.
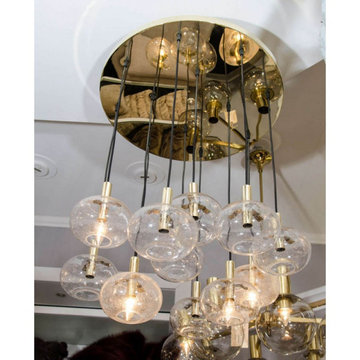
 AMLD INTERIOR INC
KA1872 SUSPENDED GLOBES
DESCRIPTION:
The pleasant light it spreads is very atmospheric. Completed with the structured glass and brass details, this chandelier will contribute to a luxurious character of the interior. He nicely brass frame of this chandelier is very elegant; the combination of the glass bulbs makes a gorgeous eyecatcher. We really like to play with light and shadow to create an atmosphere within an interior space. Because our lighting is made by a workforce that still relies on traditional working methods, each product is unique and carries with it the sensitivity of the artisan. These unique shapes and colors can be only created using traditional hand-blown glass techniques.
SPECIFICATIONS:
Collection: Vintage
Size: 24” Length x 24” Width x 32” Height (Custom sizes also available)
Extension: Adjustable rod comes in connectable segments customizable up to 12 ft
Shape: Pendant
Frame Finish: Polished Gold (Different options available at no additional cost)
Materials: Brass, Glass
Weight: 25 lbs
Bulbs: 120V UL, cUL Certified
Assembly: Partly assembled
Dimmer Switch Compatible: Optional
Shipping: LTL
Rush Order: 4-6 Weeks; 15% added to the total
Regular Lead Time: 6-10 Weeks
Warranty: 5 Years Full Coverage (includes replacement parts)
SIZE OPTIONS:
Size: Price:
17” Length x 17” Width x 22” Height $1,980.00
20” Length x 20” Width x 27” Height $2,748.00
24” Length x 24” Width x 32” Height (as shown) $3,915.00
28” Length x 28” Width x 37” Height $5,340.00
31” Length x 31” Width x 42” Height $7,570.00
Custom Sizes, Finishes, Colors Available Upon Request

Sponsored
Fredericksburg, OH

High Point Cabinets
Columbus' Experienced Custom Cabinet Builder | 4x Best of Houzz Winner

 DeVos Custom Woodworking
What inviting and functional wood countertops! Wood species: Hard Maple
Construction method: face grain
Edge profile: medium roundover
Finish: Waterlox satin finish
Countertop by DeVos Custom Woodworking
Project location: Corvallis, OR
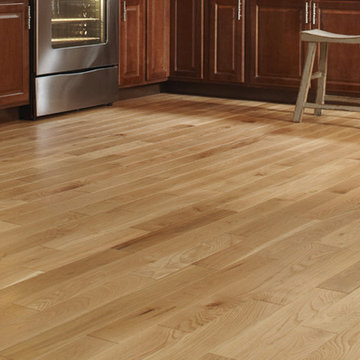
 Qualityflooring4less.com
Mullican Williamsburg Oak Natural Hardwood Flooring is a beautiful investment to make in your home. Due to Mullican's construction method, Williamsburg can be sanded and refinished several times, lasting longer than many products of the engineered variety.
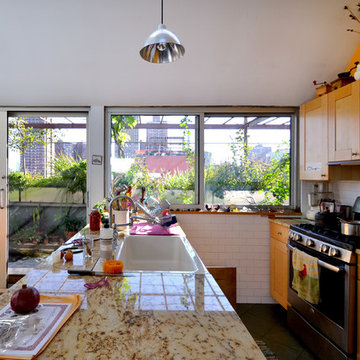 Paul Castrucci Architect
Rivington Street Building is a multi-family residential building in New York City that was designed, developed and constructed from the ground up by Paul A. Castrucci, Architect. In order to successfully take on the roles of developer and contractor, Castrucci utilized his ability to balance budget, schedule and constructability.
The building is a part of its community and its facade responds to the human and contextual scale. The base of the building utilizes brick, tying it into the surrounding neighborhood. The top floors of the building break from the contextual base in form and material. The corrugated metal saw tooth roofline is a response to the environment, bringing in soft, northern light while providing roof area for a Photovoltaic array of solar panels. The top floor is connected to a roof garden filled with native plants. The result is a light-filled, dynamic space that is shaped by its relationship to daylight and connections to the exterior.
Constructed in 2003, Rivington Street Building is an example of the firm’s energy efficient design that utilizes sustainable methods such as a high-performance envelope, a solar Photovoltaic (PV) array and rainwater collection/grey water system.
55