
Search results for "Lights method" in Home Design Ideas

 Method Architecture Studio, PLLC

One of a kind architectural elements give this a grand courtyard style feel. Inspired by the coastal architecture of Nantucket, the light and bright finishes are welcoming in the grey days of Rochester NY.
Find the right local pro for your project
 Eco Method Interiors
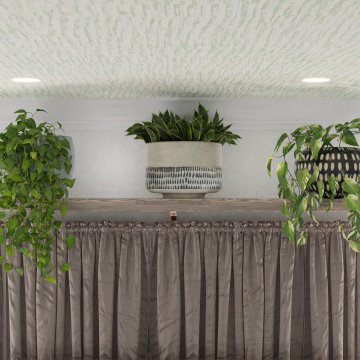
Master bedroom: Eco features include with reclaimed wood furniture, non-toxic Drift chairs from Cisco Brothers, sea grass light and wool rug, 100% natural linen curtains, recycled glass vases and non-toxic wallpaper.


Sponsored
Columbus, OH

Structural Remodeling
Franklin County's Heavy Timber Specialists | Best of Houzz 2020!
 Eco Method Interiors
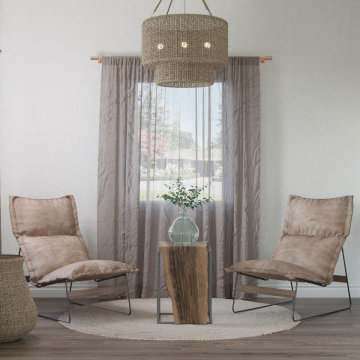
Master bedroom seating nook: Eco features include with reclaimed side table, non-toxic Drift chairs from Cisco Brothers, sea grass light and rug, 100% linen curtains, recycled glass vases and non-toxic wallpaper.
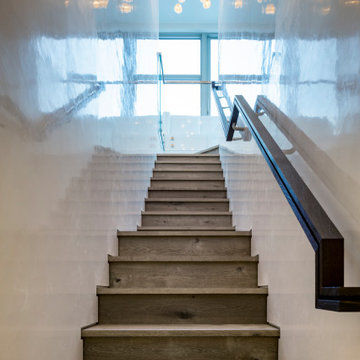

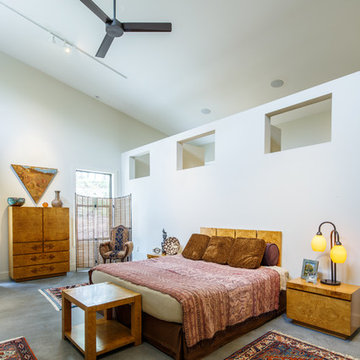
 Hugh Lofting Timber Framing, Inc.
Photos by Steve Buchanan Photography
Bedroom - modern master concrete floor bedroom idea in Philadelphia with white walls
Bedroom - modern master concrete floor bedroom idea in Philadelphia with white walls
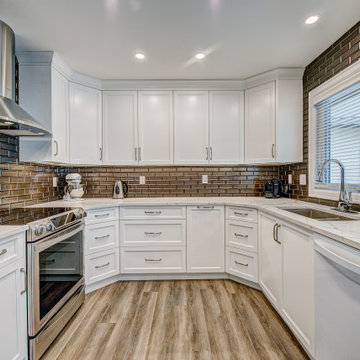
 Method Residential Design
Beautiful Light Transitional kitchen with modern 3d subway Tile backsplash.
Example of a mid-sized transitional u-shaped vinyl floor and brown floor enclosed kitchen design in Calgary with a double-bowl sink, shaker cabinets, white cabinets, quartzite countertops, brown backsplash, glass tile backsplash, stainless steel appliances, an island and white countertops
Example of a mid-sized transitional u-shaped vinyl floor and brown floor enclosed kitchen design in Calgary with a double-bowl sink, shaker cabinets, white cabinets, quartzite countertops, brown backsplash, glass tile backsplash, stainless steel appliances, an island and white countertops
 Method Architecture Studio, PLLC
A light and bright space with Douglas fir timber trusses and mosaic stone fireplace surround.
Example of a mid-sized beach style open concept dark wood floor, brown floor and vaulted ceiling living room design in New York with white walls, a standard fireplace, a stone fireplace and a wall-mounted tv
Example of a mid-sized beach style open concept dark wood floor, brown floor and vaulted ceiling living room design in New York with white walls, a standard fireplace, a stone fireplace and a wall-mounted tv
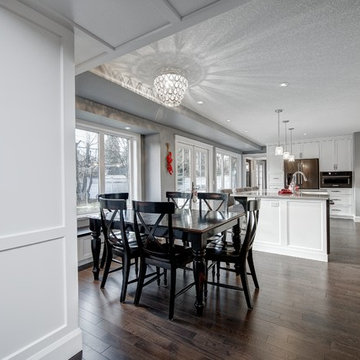 Method Residential Design
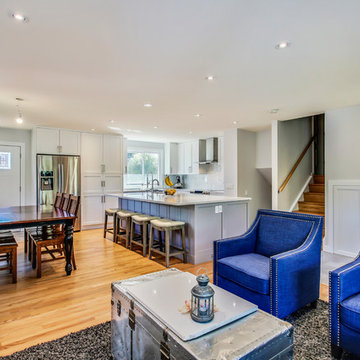
Dining area and open plan craftsman style kitchen.
Large arts and crafts medium tone wood floor and brown floor kitchen/dining room combo photo in Calgary with gray walls and no fireplace
Large arts and crafts medium tone wood floor and brown floor kitchen/dining room combo photo in Calgary with gray walls and no fireplace


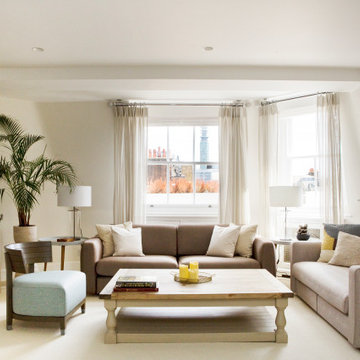
 G Method Limited
Modern and bright living room with soft textures and natural colours. Wooden materials and indoor plants used to create a sophisticated and habitual space.

 UL Studios
Laminate Counter tops were resurfaced by Miracle Method. Trim was added above and below standard laminate counter tops as well as lighting above and below. Hardware was changed out for simple brushed nickle.
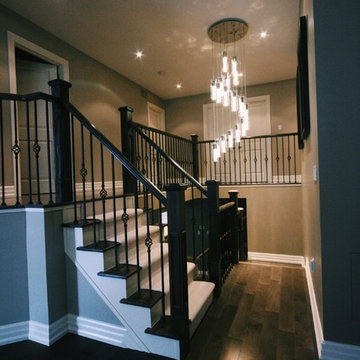
 Method Residential Design
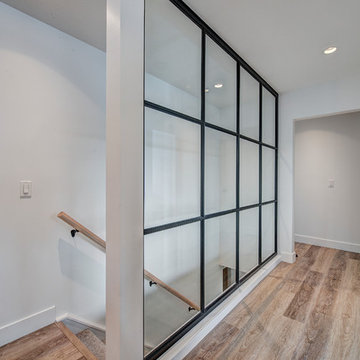
Glass feature wall overlooking main floor staircase allowing for a large open feel in the hallway areas and transfer of natural light.
Home design - mid-sized industrial home design idea in Calgary
Home design - mid-sized industrial home design idea in Calgary


 G Method Limited
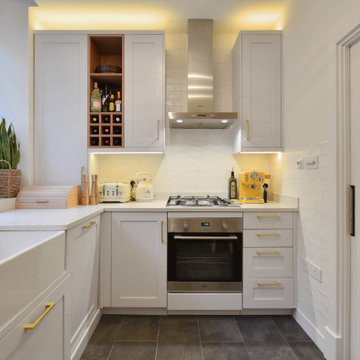
A view from the refurbished kitchen, well-lit with a combination of natural and artificial lighting details.
Small minimalist l-shaped dark wood floor and brown floor enclosed kitchen photo in London with flat-panel cabinets, no island, white countertops, gray cabinets and stainless steel appliances
Small minimalist l-shaped dark wood floor and brown floor enclosed kitchen photo in London with flat-panel cabinets, no island, white countertops, gray cabinets and stainless steel appliances
52