
Search results for "Lightweight" in Home Design Ideas

 Klopf Architecture
Klopf Architecture, Arterra Landscape Architects, and Flegels Construction updated a classic Eichler open, indoor-outdoor home. Expanding on the original walls of glass and connection to nature that is common in mid-century modern homes. The completely openable walls allow the homeowners to truly open up the living space of the house, transforming it into an open air pavilion, extending the living area outdoors to the private side yards, and taking maximum advantage of indoor-outdoor living opportunities. Taking the concept of borrowed landscape from traditional Japanese architecture, the fountain, concrete bench wall, and natural landscaping bound the indoor-outdoor space. The Truly Open Eichler is a remodeled single-family house in Palo Alto. This 1,712 square foot, 3 bedroom, 2.5 bathroom is located in the heart of the Silicon Valley.
Klopf Architecture Project Team: John Klopf, AIA, Geoff Campen, and Angela Todorova
Landscape Architect: Arterra Landscape Architects
Structural Engineer: Brian Dotson Consulting Engineers
Contractor: Flegels Construction
Photography ©2014 Mariko Reed
Location: Palo Alto, CA
Year completed: 2014

 Dakota Unlimited
Aluminum fence and gate - designed & installed by Dakota Unlimited.
Photo of a large transitional backyard metal fence landscaping in Minneapolis.
Photo of a large transitional backyard metal fence landscaping in Minneapolis.

 Rikki Snyder
Photo: Rikki Snyder © 2014 Houzz
Inspiration for an eclectic freestanding desk study room remodel in New York
Inspiration for an eclectic freestanding desk study room remodel in New York
Find the right local pro for your project


 Wynne Taylor Ford

Inspiration for a mid-sized transitional formal and enclosed medium tone wood floor and brown floor living room remodel in San Francisco with gray walls and no tv
 The Morrison hOMe Tiny House
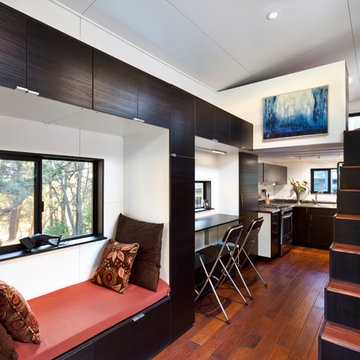
This interior shot of hOMe, our 207sf (+110sf in lofts) tiny house shows what you see when you walk in through the front door. The window seat acts as our sofa, comfortable stairs go up to the master bedroom loft (which has a queen bed), a fold down desk serves as our working and eating table, and at the end a full sized kitchen with full sized appliances provides abundant space for cooking meals.
 Rasmussen / Su Architects
Jeffrey Totaro
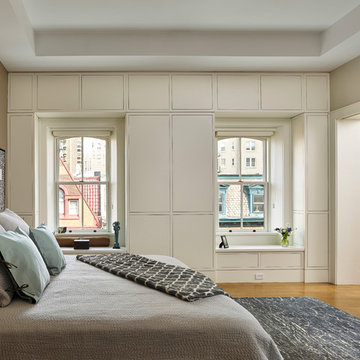
Bedroom - large contemporary master medium tone wood floor bedroom idea in Philadelphia with no fireplace and beige walls
Bedroom - large contemporary master medium tone wood floor bedroom idea in Philadelphia with no fireplace and beige walls
 Tailored Living of Madison

Long and narrow master walk-in closet.
Walk-in closet - mid-sized traditional gender-neutral light wood floor walk-in closet idea with flat-panel cabinets and white cabinets
Walk-in closet - mid-sized traditional gender-neutral light wood floor walk-in closet idea with flat-panel cabinets and white cabinets

 Global Source Lighting/San Ramon Lighting
Lighting by Global Source Lighting
Example of a mid-sized transitional formal and open concept concrete floor living room design in Los Angeles with gray walls
Example of a mid-sized transitional formal and open concept concrete floor living room design in Los Angeles with gray walls

 Gabriele Floor & Home Furnishings
Carpet One Floor & Home

Mid-sized transitional formal and open concept light wood floor and gray floor living room photo in Toronto with beige walls, a standard fireplace, a tile fireplace and a wall-mounted tv
Mid-sized transitional formal and open concept light wood floor and gray floor living room photo in Toronto with beige walls, a standard fireplace, a tile fireplace and a wall-mounted tv
 Decus Interiors
decus interiors
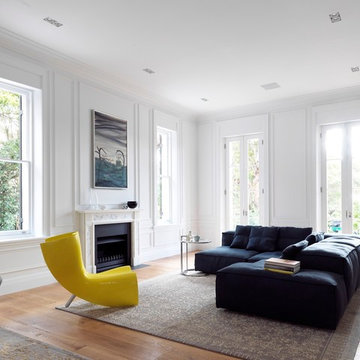
Example of an eclectic medium tone wood floor living room design in Sydney with white walls and a standard fireplace
Example of an eclectic medium tone wood floor living room design in Sydney with white walls and a standard fireplace

 Heritage Kitchen Design Center, LTD.
Large transitional u-shaped cement tile floor and white floor eat-in kitchen photo in Providence with shaker cabinets, white cabinets, quartzite countertops, an island, an undermount sink, white backsplash, subway tile backsplash and stainless steel appliances
 Structures Building Inc.
Dan Cutrona Photography
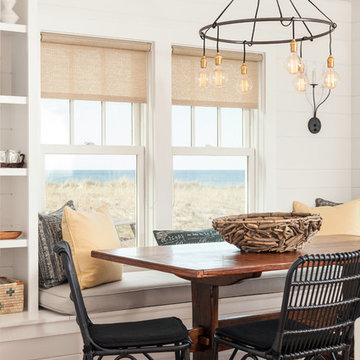
Inspiration for a coastal dining room remodel in Boston
Inspiration for a coastal dining room remodel in Boston
 Arterra Landscape Architects
Architect: Cathy Schwabe Architecture
Photographer: David Wakely Photography

Inspiration for a contemporary deck remodel in San Francisco with decking
Inspiration for a contemporary deck remodel in San Francisco with decking
 Mitch Wise Design,Inc.
www.steinbergerphotos.com
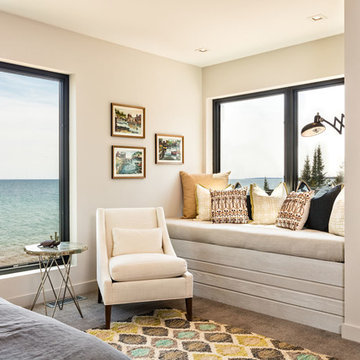
Inspiration for a contemporary master carpeted bedroom remodel in Milwaukee with beige walls
Inspiration for a contemporary master carpeted bedroom remodel in Milwaukee with beige walls
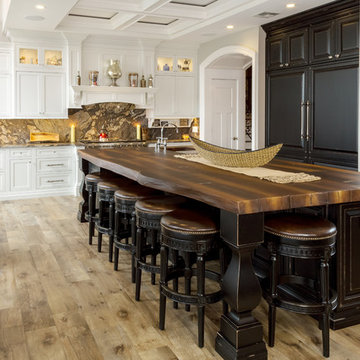
 JM Lifestyles
WoodForm Concrete® is a lightweight engineered composite that looks like wood and acts like stone. It will not split, crack, splinter, stain or rot. Multiple color choices, edge details, accessories and more make this material a must-have if you truly want the look of, “wood without the worry”. This revolutionary product enables wood to be used in areas that real wood would be impossible or impractical. This product has more than 50% recycled content, 0% waste in its production, it's lightweight and easy to transport, will last longer than wood and has a lower Embodied Energy in its production.
 Andrew Sherman Photography
Andrew Sherman www.AndrewSherman.co

Sunroom - coastal dark wood floor sunroom idea in Wilmington with a standard ceiling
Sunroom - coastal dark wood floor sunroom idea in Wilmington with a standard ceiling
15