
Search results for "Lightweight" in Home Design Ideas
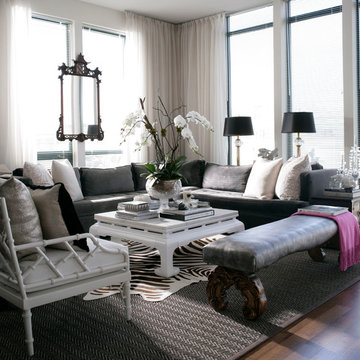
 Tiffany Eastman Interiors, LLC
John Bessler
Living room - transitional formal dark wood floor living room idea in New York with gray walls
Living room - transitional formal dark wood floor living room idea in New York with gray walls
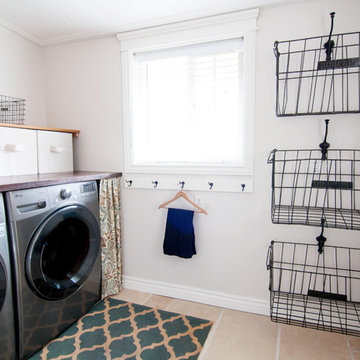
 Alexandra Crafton
Photo: Alexandra Crafton © 2015 Houzz
Example of a farmhouse laundry room design in Boise
Example of a farmhouse laundry room design in Boise

 Cornelius Homes, Inc.
Dramatic staircase backed by two-story curved white paneled wall, quartered white oak stair treads with iron spindles and carpet runner, wood handrail, and concealed LED lighting in skirt board to illuminate steps. This is so incredible in person! Photo by Paul Bonnichsen.
Find the right local pro for your project
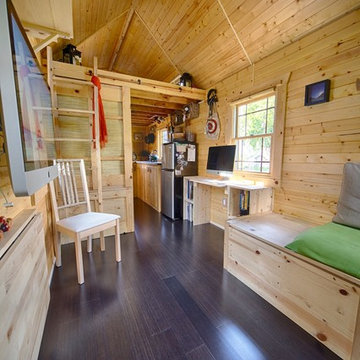


 Living Gardens Landscape Design
Living Gardens Landscape Design
This is an example of a mid-sized contemporary full sun backyard gravel landscaping in Orange County for spring.
This is an example of a mid-sized contemporary full sun backyard gravel landscaping in Orange County for spring.

 Keller Builders Llc
Scapesketch.com
Inspiration for a cottage u-shaped medium tone wood floor kitchen remodel with a farmhouse sink, shaker cabinets, marble countertops, white backsplash, subway tile backsplash, stainless steel appliances and an island
Inspiration for a cottage u-shaped medium tone wood floor kitchen remodel with a farmhouse sink, shaker cabinets, marble countertops, white backsplash, subway tile backsplash, stainless steel appliances and an island

 Robert Holgate Design
Inspiration for a small eclectic open concept medium tone wood floor living room remodel in San Francisco with yellow walls

 Laura Roberts Design
New custom walnut bookcases flank the window on the back wall to display all of the clients books and collectibles. A reading table with mid century chairs compliments the library. Photo by Whit Preston.
 Green Tech Construction

Living room - large transitional formal and enclosed brown floor and medium tone wood floor living room idea in Salt Lake City with white walls, a standard fireplace, a tile fireplace and no tv
 studioWTA
Photo by Jeff Johnston
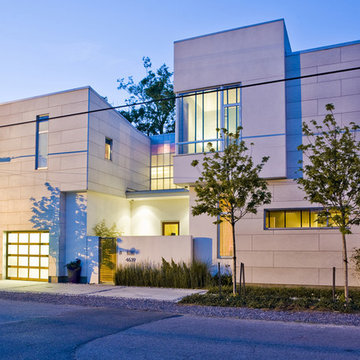
Example of a minimalist two-story exterior home design in New Orleans
Example of a minimalist two-story exterior home design in New Orleans

Example of a large tuscan open concept dark wood floor and brown floor family room design in Dallas with white walls, no fireplace and a wall-mounted tv

 Catherine French Design, LLC.
Custom outdoor Screen Porch with Scandinavian accents, indoor / outdoor coffee table, outdoor woven swivel chairs, fantastic styling, and custom outdoor pillows
 Azari Architects

Example of a small trendy open concept light wood floor family room design with multicolored walls and a wall-mounted tv
 KayserPhotography
KayserPhotography

Inspiration for a transitional guest light wood floor bedroom remodel in Milwaukee with white walls
Inspiration for a transitional guest light wood floor bedroom remodel in Milwaukee with white walls
 ALISONDAMONTE
Photo © Bruce Damonte

1950s beige tile drop-in bathtub photo in San Francisco with an undermount sink, flat-panel cabinets and white cabinets
1950s beige tile drop-in bathtub photo in San Francisco with an undermount sink, flat-panel cabinets and white cabinets
 Sullivan, Henry, Oggero and Associates, Inc.
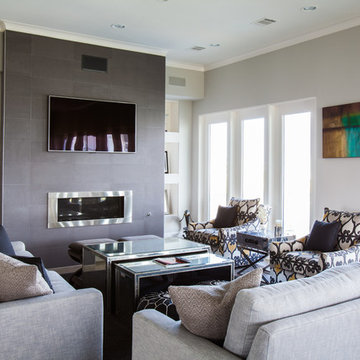
Inspiration for a coastal formal living room remodel in Houston with gray walls, a ribbon fireplace and a wall-mounted tv
 Margot Hartford Photography
Photo: Margot Hartford © 2015 Houzz
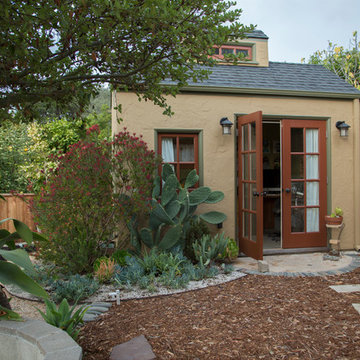
Landscape Design: Chris Kukula
http://www.houzz.com/ideabooks/56354604/list/my-houzz-backyard-cottage-office-and-an-artful-low-water-garden
 Roughan Interior Design
Photography by Jane Beiles

Living room - traditional formal and enclosed living room idea in New York
Living room - traditional formal and enclosed living room idea in New York
 KBE Design & Build

Example of a large transitional enclosed dark wood floor and brown floor living room library design in Philadelphia with gray walls, no tv, a wood stove and a brick fireplace
12