
Search results for "Lime green couch" in Home Design Ideas
 Terri Brien Interiors
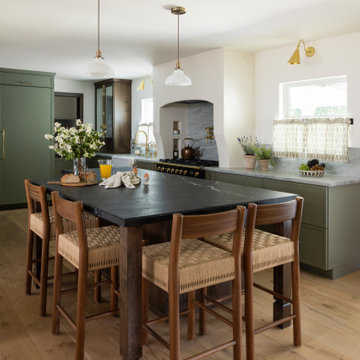
Kitchen remodel featuring custom cabinets with the perimeter painted in Benjamin Moore Tate Olive and the island in a custom warm walnut stain. The perimeter countertops feature glacier quartzite with the island in a leathered nero marquina marble. 1920's vintage pendant lights at the island with Mitzi sconces at the perimeter. The custom countertop hutch features brass cremone bolts to add european charm. Floors are custom white oak.
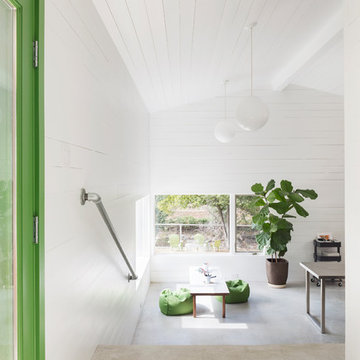

 PKA Architecture
Susan Gilmore Photography
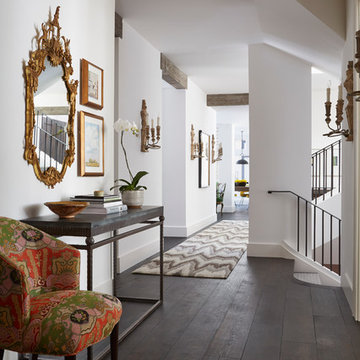
Elegant dark wood floor hallway photo in Minneapolis with white walls
Elegant dark wood floor hallway photo in Minneapolis with white walls
Find the right local pro for your project
 Rooftopia, LLC

This small backyard landscape sandwiched between home and garage, was transformed from a drab weed patch into a stunning outdoor breakfast nook! Porcelain patio pavers were carefully installed for improved drainage to move water away from the home. A new cedar fence was installed between neighboring lots. A custom cedar trellis was installed over the garage facade, to draw attention away from the garage siding, framing windows and foliage. Pretty white planters, large hydrangea blooms, crisp lime green hostas and purple pansies add color and brightness to this shaded retreat. LED lighting and irrigation systems were also integrated into the landscape.
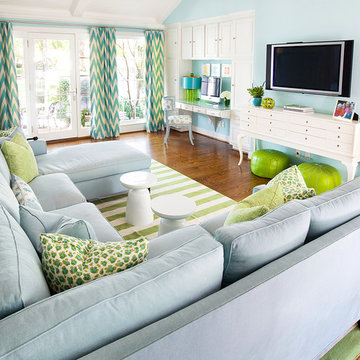
 TMH designs
Living room - mid-sized contemporary formal and enclosed medium tone wood floor living room idea in Dallas with blue walls, no fireplace and a wall-mounted tv

 Mary Anne Smiley Interiors
The Goody Nook, named by the owners in honor of one of their Great Grandmother's and Great Aunts after their bake shop they ran in Ohio to sell baked goods, thought it fitting since this space is a place to enjoy all things that bring them joy and happiness. This studio, which functions as an art studio, workout space, and hangout spot, also doubles as an entertaining hub. Used daily, the large table is usually covered in art supplies, but can also function as a place for sweets, treats, and horderves for any event, in tandem with the kitchenette adorned with a bright green countertop. An intimate sitting area with 2 lounge chairs face an inviting ribbon fireplace and TV, also doubles as space for them to workout in. The powder room, with matching green counters, is lined with a bright, fun wallpaper, that you can see all the way from the pool, and really plays into the fun art feel of the space. With a bright multi colored rug and lime green stools, the space is finished with a custom neon sign adorning the namesake of the space, "The Goody Nook”.
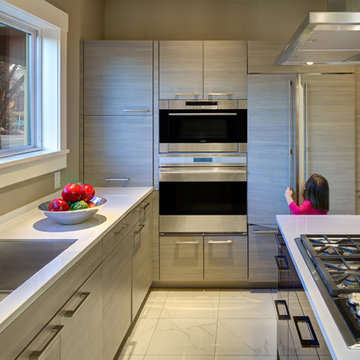
 SieMatic Seattle/ Summers Studio
SieMatic Cabinetry in Titan Pine laminate with Olive Green Gloss Lacquer accent panels at island. SieMatic Supreme White Gloss Countertops with Custom Wenge Wood Floating Bartop at island. Wenge Wood Benchtop. SieMatic Stratus Grey Gloss Laminate at Tall Pantry Cabinets.

Sponsored
Columbus, OH

Hope Restoration & General Contracting
Columbus Design-Build, Kitchen & Bath Remodeling, Historic Renovations
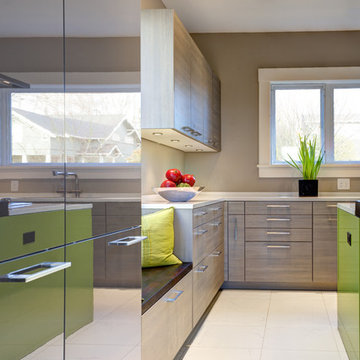 SieMatic Seattle/ Summers Studio
SieMatic Cabinetry in Titan Pine laminate with Olive Green Gloss Lacquer accent panels at island. SieMatic Supreme White Gloss Countertops with Custom Wenge Wood Floating Bartop at island. Wenge Wood Benchtop. SieMatic Stratus Grey Gloss Laminate at Tall Pantry Cabinets.
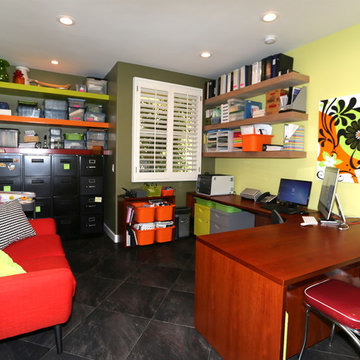
 Skyblu Design
Mid-sized trendy freestanding desk porcelain tile home office photo in Los Angeles with green walls
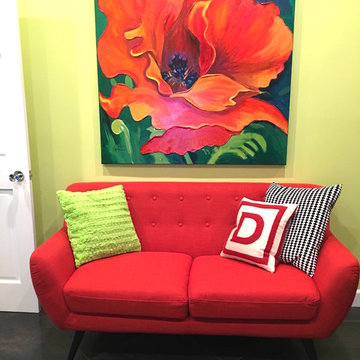 Skyblu Design
Mid-sized trendy freestanding desk porcelain tile home office photo in Los Angeles with green walls
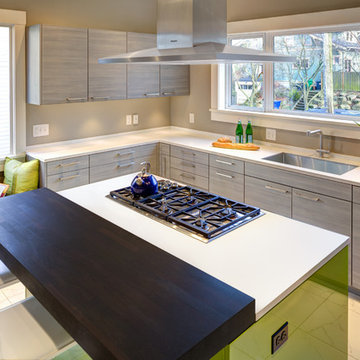 SieMatic Seattle/ Summers Studio
SieMatic Cabinetry in Titan Pine laminate with Olive Green Gloss Lacquer accent panels at island. SieMatic Supreme White Gloss Countertops with Custom Wenge Wood Floating Bartop at island. Wenge Wood Benchtop. SieMatic Stratus Grey Gloss Laminate at Tall Pantry Cabinets.
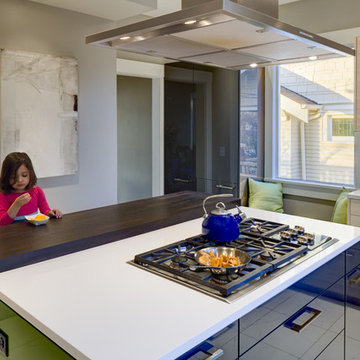 SieMatic Seattle/ Summers Studio
SieMatic Cabinetry in Titan Pine laminate with Olive Green Gloss Lacquer accent panels at island. SieMatic Supreme White Gloss Countertops with Custom Wenge Wood Floating Bartop at island. Wenge Wood Benchtop. SieMatic Stratus Grey Gloss Laminate at Tall Pantry Cabinets.

 Kaminski + Pew
Master bedroom with custom green velvet upholstered headboard wall and bed frame. Leather and natural linen nightstands. Brass pendant lighting and integrated dimmer switches.


 TG Perkins Construction Inc.
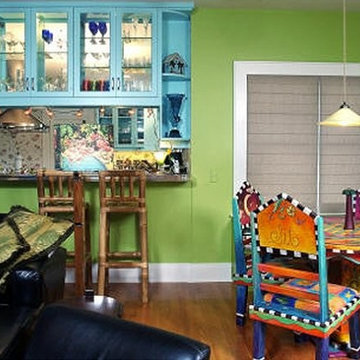
Example of a mid-sized medium tone wood floor kitchen/dining room combo design in Tampa with green walls and no fireplace
 OVOLO Interiors
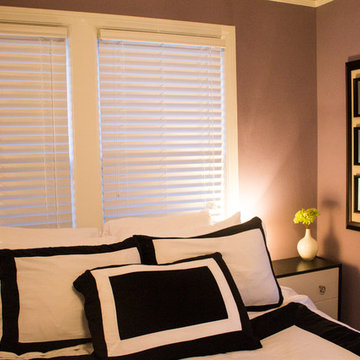
Furnishings, art, and linens were kept in a monochromatic black and white while purple walls and lime green accents bring plenty of color to the room. A mirror triptych bounces light around this northeast corner bedroom. The headboard is a hand painted white, dark purple, and lime green solid wood door (cut to size) to match the surrounding room style.



Sponsored
Sunbury, OH

J.Holderby - Renovations
Franklin County's Leading General Contractors - 2X Best of Houzz!
 Gail Green

Inspiration for a huge open concept limestone floor family room remodel in Miami with yellow walls and a concealed tv
 Gail Green

Huge minimalist open concept limestone floor family room photo in New York with yellow walls and a media wall
 Splashback.co.uk
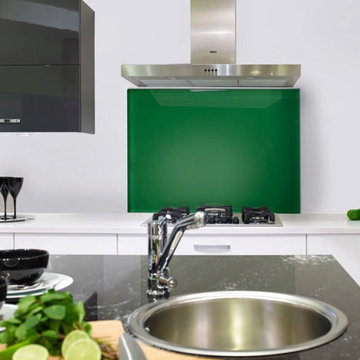
Emerald green glass splashback and upstand
Inspiration for a contemporary kitchen remodel in Hertfordshire with green backsplash and glass sheet backsplash
Inspiration for a contemporary kitchen remodel in Hertfordshire with green backsplash and glass sheet backsplash
33