
Search results for "Lime green couch" in Home Design Ideas
 Michael L. Bird Architect P.C.

Rustic green wood exterior home idea in Burlington with a clipped gable roof

 Jennifer Ott Design
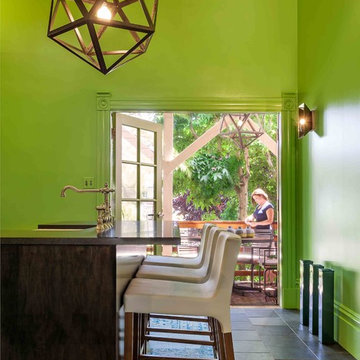
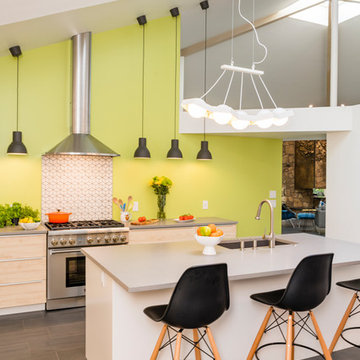
Midwest college town Champaign, Illinois, is not exactly known for cutting edge residential architecture so when this custom contemporary was built in 1996 it was the talk of the town. Designed by architect G.T. Hardwick, it was commissioned by a local successful business owner who was retiring and desiring a slice of solitude amongst the trees.
It's changed hands a couple of times since and was most recently purchased by a University of Illinois design school faculty member in 2018. The home was in dire need of updating and so the new owner turned to Jennifer Ott Design with the brief to completely update the kitchen and dining areas, creating a contemporary yet fun and welcoming vibe.
Find the right local pro for your project
 DANIELLE Interior Design & Decor
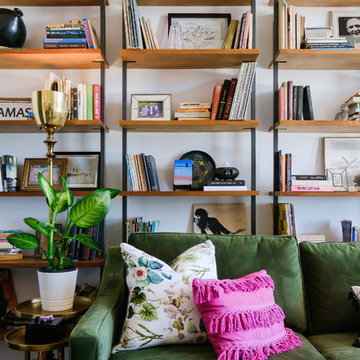
These CB2 shelving units changed this small space into useful and decorative storage while making it a colorful and comfortable living room. This is a cost affective way to get a built in storage until look with dramatic impact. The green couch and color accent pillow tie in nicely with the gold accent tables, side tables, and coffee table folding tray.
Design By Danielle Perkins at Danielle Interior Design + Decor
Taylor Abeel Photography
 RKD Architects, Inc

Back porch with curved, outward leaning window walls framing the space. Photo: Jill Greer
Large trendy backyard deck photo in Minneapolis with no cover
Large trendy backyard deck photo in Minneapolis with no cover
 Hearth and Home: Interiors & Antiques
Photo by Jenna Peffley

Example of an eclectic concrete floor and wood ceiling living room design with white walls
Example of an eclectic concrete floor and wood ceiling living room design with white walls
 Jackie Vella Design
Photographed by: Mark Most
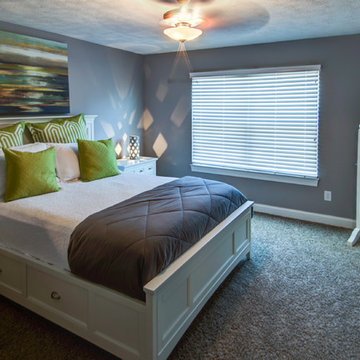
Bedroom - mid-sized transitional guest carpeted bedroom idea in Cleveland with gray walls and no fireplace
Bedroom - mid-sized transitional guest carpeted bedroom idea in Cleveland with gray walls and no fireplace


 Gail Green
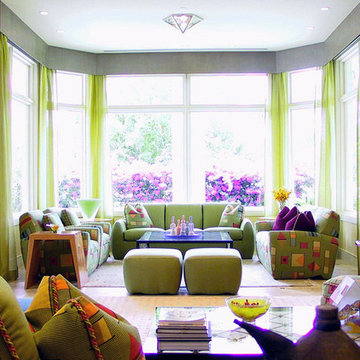
The family room is expanded in this Palm Beach villa to include a spacious dining area with furniture designed by David Estreich. The three openings to the kitchen are pocket doors that can be closed off for privacy. The space is defined by raised ceiling coves. We honored the clients' request that the lush tropical colors be brought indoors with colorful upholstery set against a warm golden backdrop. The furniture and the fabric patterns are geometric, reflecting the architecture of the room.
 Colossus Mfg.

This living rooms A-frame wood paneled ceiling allows lots of natural light to shine through onto its Farrow & Ball dark shiplap walls. The space boasts a large geometric rug made of natural fibers from Meadow Blu, a dark grey heather sofa from RH, a custom green Nickey Kehoe couch, a McGee and Co. gold chandelier, and a hand made reclaimed wood coffee table.

 Dawson & Clinton
Working with a long time resident, creating a unified look out of the varied styles found in the space while increasing the size of the home was the goal of this project.
Both of the home’s bathrooms were renovated to further the contemporary style of the space, adding elements of color as well as modern bathroom fixtures. Further additions to the master bathroom include a frameless glass door enclosure, green wall tiles, and a stone bar countertop with wall-mounted faucets.
The guest bathroom uses a more minimalistic design style, employing a white color scheme, free standing sink and a modern enclosed glass shower.
The kitchen maintains a traditional style with custom white kitchen cabinets, a Carrera marble countertop, banquet seats and a table with blue accent walls that add a splash of color to the space.
 Yancy Kitchen & Bath Design

Open concept kitchen - large traditional u-shaped light wood floor and beige floor open concept kitchen idea in Detroit with a farmhouse sink, shaker cabinets, green cabinets, quartz countertops, white backsplash, marble backsplash, stainless steel appliances, an island and white countertops
 Dura Supreme Cabinetry
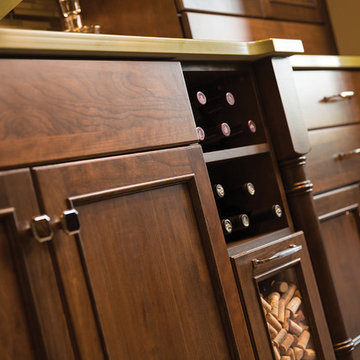
This unique wet bar design features beautiful entertainment room cabinetry from Dura Supreme. The vibrant lime green countertop and vessel sink make a bold statement while the rest of the room maintains a neutral balance. This home bar set up includes plenty of storage for wine bottles, bar tools, glasses, serveware and much more. The drawers to the sides of the sink base cabinet have a glass door and cased box for filling with wine corks for a unique look and to conceal the items stored in the drawer. This gives the appearance that the drawer is entirely filed with wine corks.
Request a FREE Dura Supreme Brochure Packet:
www.durasupreme.com/request-brochure
Find a Dura Supreme Showroom near you today:
www.durasupreme.com/dealer-locator

 Peregrine Design Build
Photo by Jim Westphalen,
Interiors by TruexCullins Interiors
Living room - rustic living room idea in Burlington with gray walls and a stone fireplace
Living room - rustic living room idea in Burlington with gray walls and a stone fireplace

Sponsored
Sunbury, OH

J.Holderby - Renovations
Franklin County's Leading General Contractors - 2X Best of Houzz!

 Greenbrook Design Center
Painted cabinets by Walker Woodworking - SW Espalier 6734 – High Gloss Finish
Build Method: Frameless
U shaped drawers to maximize storage around plumbing
Open shelving on the bottom of the vanity
Hardware: Jeffrey Alexander
 OVKO Art & Design
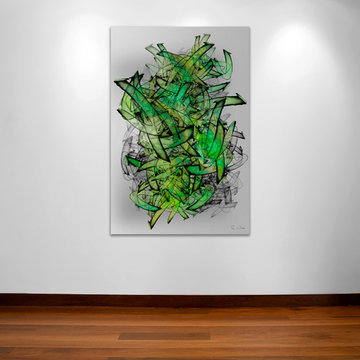
Colorful modern graffiti art stands out in this Milwaukee loft. The splash of vibrant greens with lime bring a fresh pop to the interior. Large art acts as a focal point for the viewer.
The art is a premium metallic print, face mounted under a stunning acrylic glass. The art arrives ready to hang with a sleek and modern aluminum cleat hanging system
 JSE Interior Design
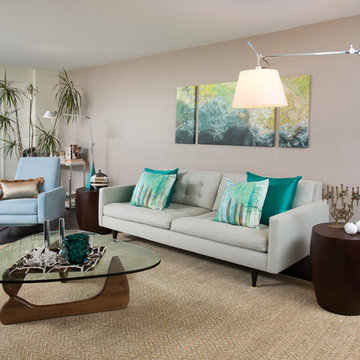
Rich dark floors and light walls provide a warm backdrop for pops of greens and blues throughout this contemporary residence.
Living room - 1950s living room idea in New York with gray walls
Living room - 1950s living room idea in New York with gray walls
 Infinity Construction, llc.
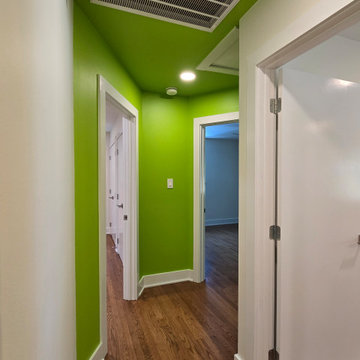
I like limes
Inspiration for a mid-sized modern dark wood floor and brown floor hallway remodel with green walls
Inspiration for a mid-sized modern dark wood floor and brown floor hallway remodel with green walls

Sponsored
Columbus, OH

Structural Remodeling
Franklin County's Heavy Timber Specialists | Best of Houzz 2020!
 Green Couch Design

Example of a small 1950s ceramic tile and gray floor mudroom design in Oklahoma City with white walls and a glass front door

 Kandrac & Kole Interior Designs, Inc.
This laundry room was tight and non-functional. The door opened in and was quickly replaced with a pocket door. Space was taken from the attic behind this space to create the niche for the laundry sorter and a countertop for folding.
The tree wallpaper is Thibaut T35110 Russell Square in Green.
The countertop is Silestone by Cosentino - Yukon Leather.
The overhead light is from Shades of Light.
The green geometric indoor/outdoor rug is from Loloi Rugs.
The laundry sorter is from The Container Store.
 Stephani Buchman Photography
Photography by
www.stephanibuchmanphotography.com
Design by Kate Davidson
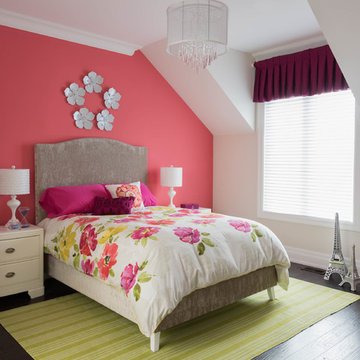
Bedroom - transitional dark wood floor bedroom idea in Toronto with pink walls
Bedroom - transitional dark wood floor bedroom idea in Toronto with pink walls
29